
 ผู้เขียน


- หน้าหลัก
- บล็อก
- บล็อกอุตสาหกรรม
- How Does a Detachable Office Work in Remote Areas?
How Does a Detachable Office Work in Remote Areas?
-
 ผู้เขียน
- กันยายน 10, 2026

Remote projects struggle when daily coordination has nowhere dependable to happen. A detachable office can give supervisors, engineers, and visiting teams a defined place to work when the site is far from established services—provided the plan accounts for access, utilities, weather, and the people who will use it.
The Remote-Site Problem Is More Than Distance
Distance changes the meaning of a small office. A missed delivery, poor signal, wet entrance, or crowded desk can slow approvals and make a site team feel disconnected from the work it is managing. The useful question is not whether a room can be delivered, but whether that room helps the team run a normal working day with fewer workarounds.
A Reliable Work Base for Daily Coordination
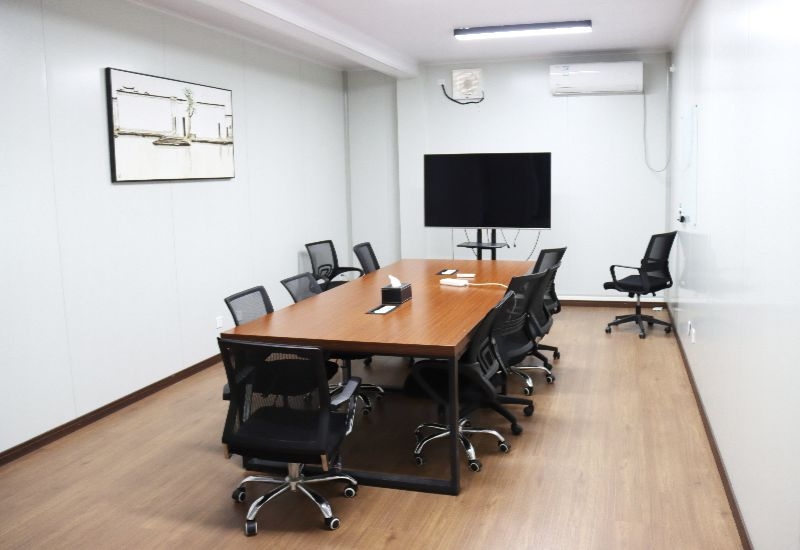
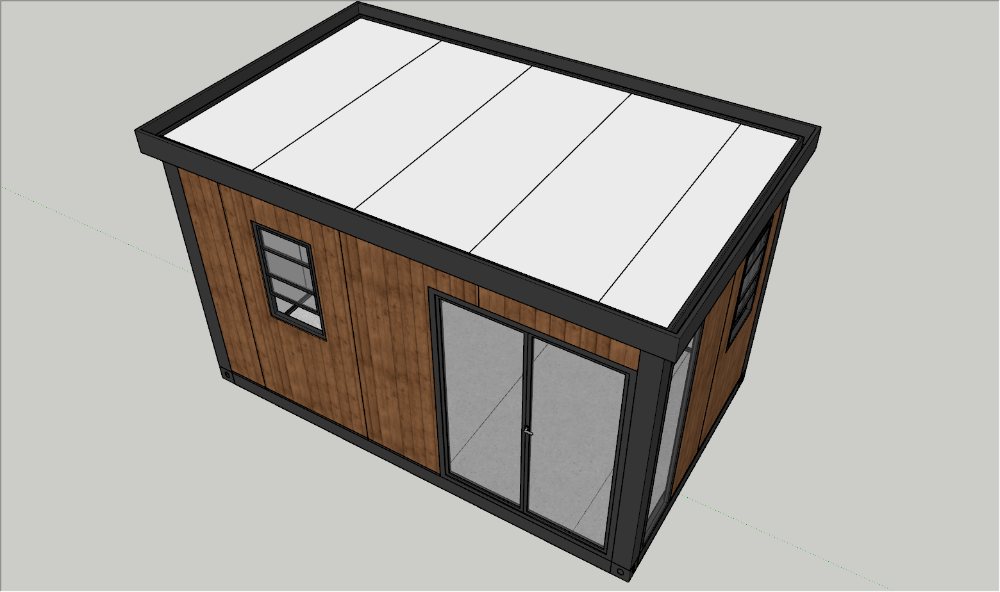
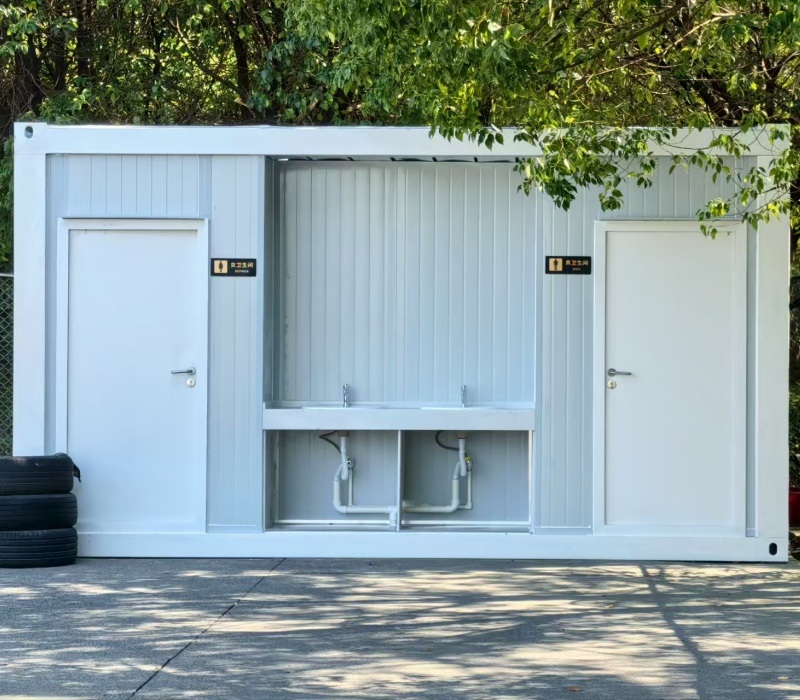
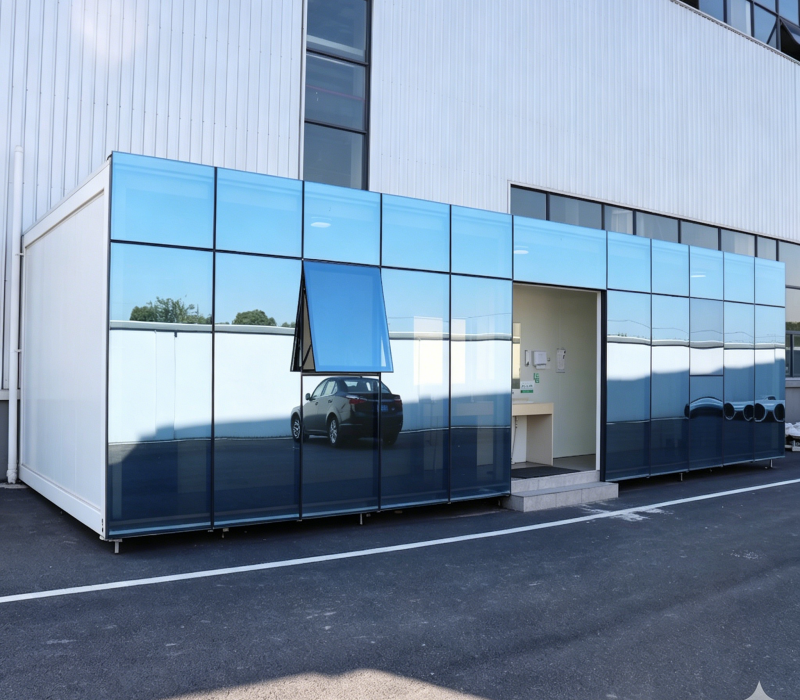
Remote teams need predictable places for drawings, radios, laptops, visitor briefings, and short conversations. A สำนักงานแบบโมดูลาร์ที่มีประสิทธิภาพสูง ทำจากใยหิน สามารถถอดประกอบได้ from Deke Folding Activity House can be planned around those routines with a light-steel frame, insulated panel enclosure, windows, doors, lighting, and a layout suited to the site’s actual work.
The room still needs a clear boundary between people’s work and project clutter. Put incoming paperwork, charging points, and shared equipment near the entrance; keep workstations out of the main walking route; and reserve a small surface for quick reviews. These modest choices make a compact room easier to use throughout a long shift.
Access, Ground Conditions, and Services Shape the Result
A remote office succeeds when the approach and the support beneath it are treated as part of the workspace. Delivery vehicles need a realistic route, the unloading area needs safe working space, and the support surface needs to be level, drained, and designed for local ground conditions. Those points deserve attention before a layout is approved.
| Site question | Why it matters | Practical response |
| Can the delivery vehicle reach the site? | Narrow roads and soft ground can disrupt unloading. | Confirm the final route, turning area, and lifting plan. |
| Where will water go after rain? | Doorways and access paths become difficult when runoff is ignored. | Grade the area and provide a safe drainage path. |
| Which utilities are dependable? | A work room needs usable power, lighting, and communications. | Map power, data, backup, and cable routes before fit-out. |
| How will people enter every day? | Mud, wind, and uneven steps affect safety and comfort. | Plan a stable path, threshold, lighting, and handrail needs. |
Utilities Should Follow the Work Pattern
Power and data are most useful when they follow the desk plan rather than forcing extension leads across the floor. Identify the equipment that must run continuously, the devices that may need backup, and the locations where cables can be protected. A flexible solution 36m² space detachable office works best when circulation, sockets, lights, and storage have been considered as one system.
A Detachable Layout Can Adapt Without Becoming Complicated
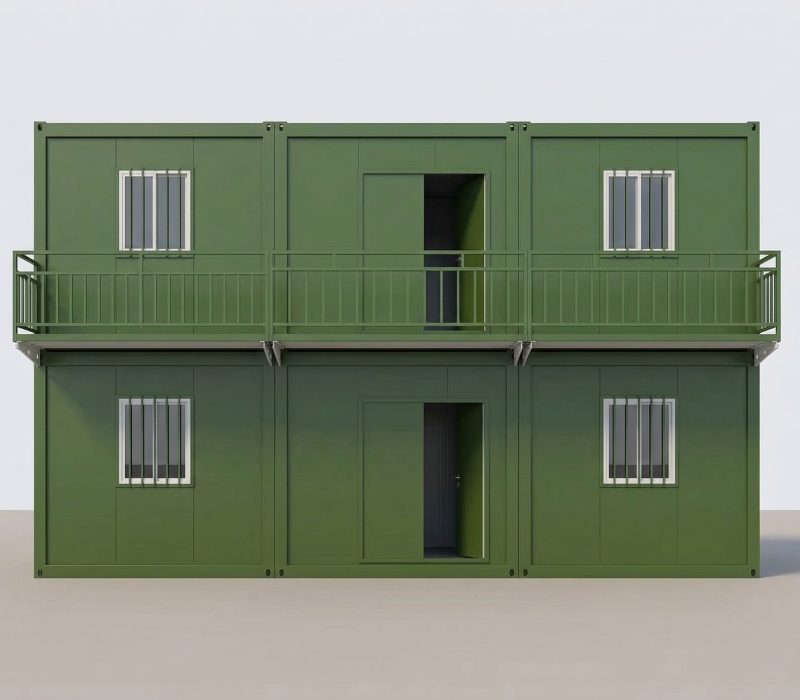
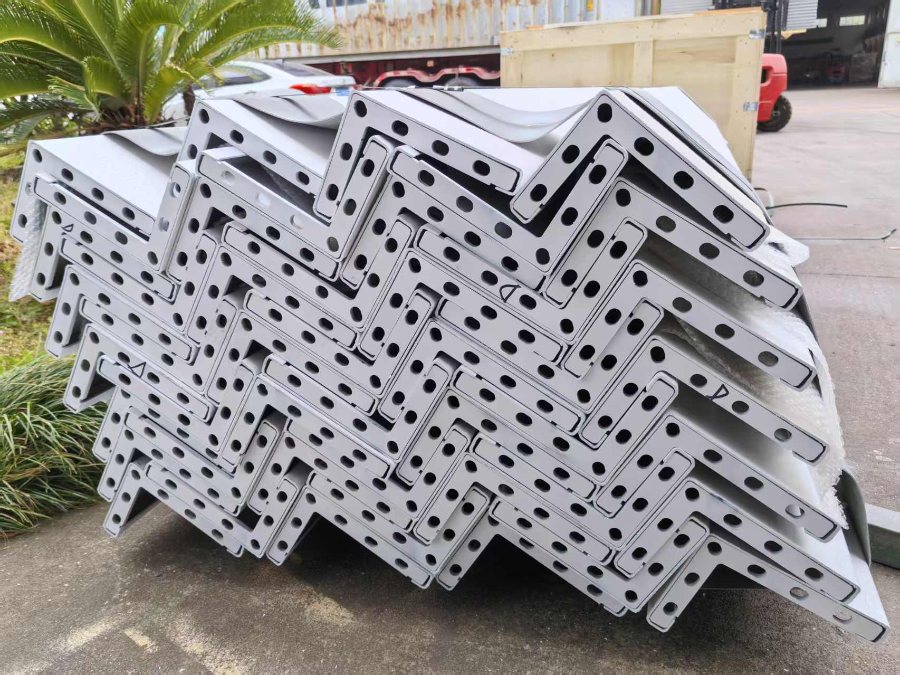
Detachable office parts are useful because they allow the building to be broken down for transport and reassembled where it is needed. A typical module can be combined horizontally, and two-level configurations can help where a limited footprint must support more than one work function. That flexibility matters only when the layout remains legible to the people using it.
เอ customizable 36m² space detachable office can use separate zones for quiet work, short meetings, and administration without turning the interior into a maze. For a remote construction or field project, it is often more valuable to have two purposeful rooms than one large room with no acoustic or visual separation.
Keep Changeable Areas Easy to Change
The best adaptable layouts keep the elements most likely to change close to simple connections. A meeting table may become a planning station, a spare desk may become a visitor point, and a partition may be adjusted as the team grows. A quick-install and secure 36m² space detachable office should support those adjustments without leaving cables, stored materials, or emergency access routes in the way.
Put shared equipment close to its main users.
Keep a clear route through each work zone.
Store records in a dry, lockable place.
Reserve space for later equipment changes.
Comfort Protects Concentration in Isolated Locations
Comfort in a remote office is practical, not decorative. When people spend long days away from permanent facilities, a usable temperature, lower noise, dry surfaces, and adequate lighting make it easier to focus on safety briefings, planning, and reporting. The room should feel orderly enough that staff will choose to use it for work instead of returning to vehicles or improvised shelters.
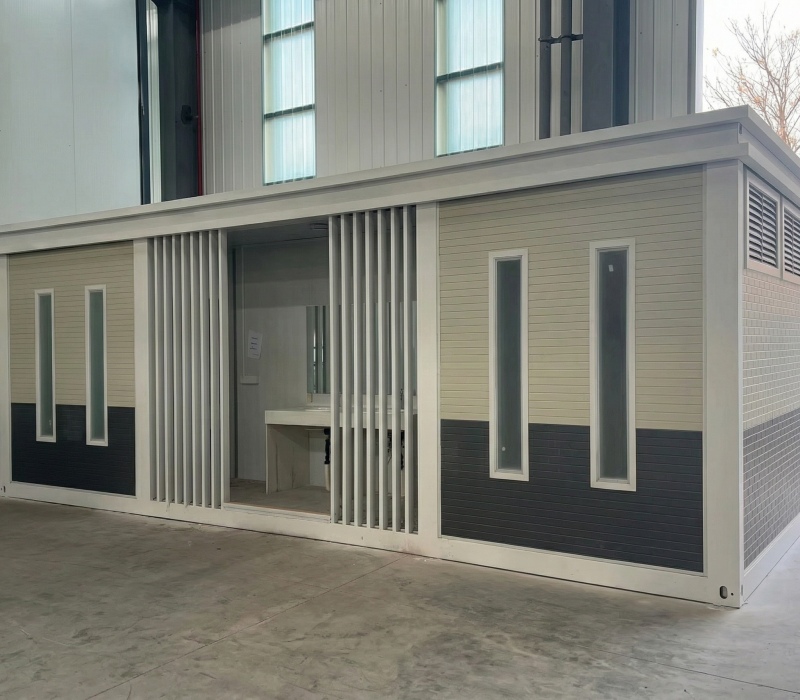
Insulated wall and roof assemblies can contribute to a more stable indoor environment, while the final result depends on correct joints, openings, local climate, and the completed installation. A durable structure 36m² space detachable office should be assessed as a whole room, including the frame, panels, roof drainage, floor, doors, windows, and site interfaces—not as a list of separate features.
A Sensible Handover Makes Reuse Easier
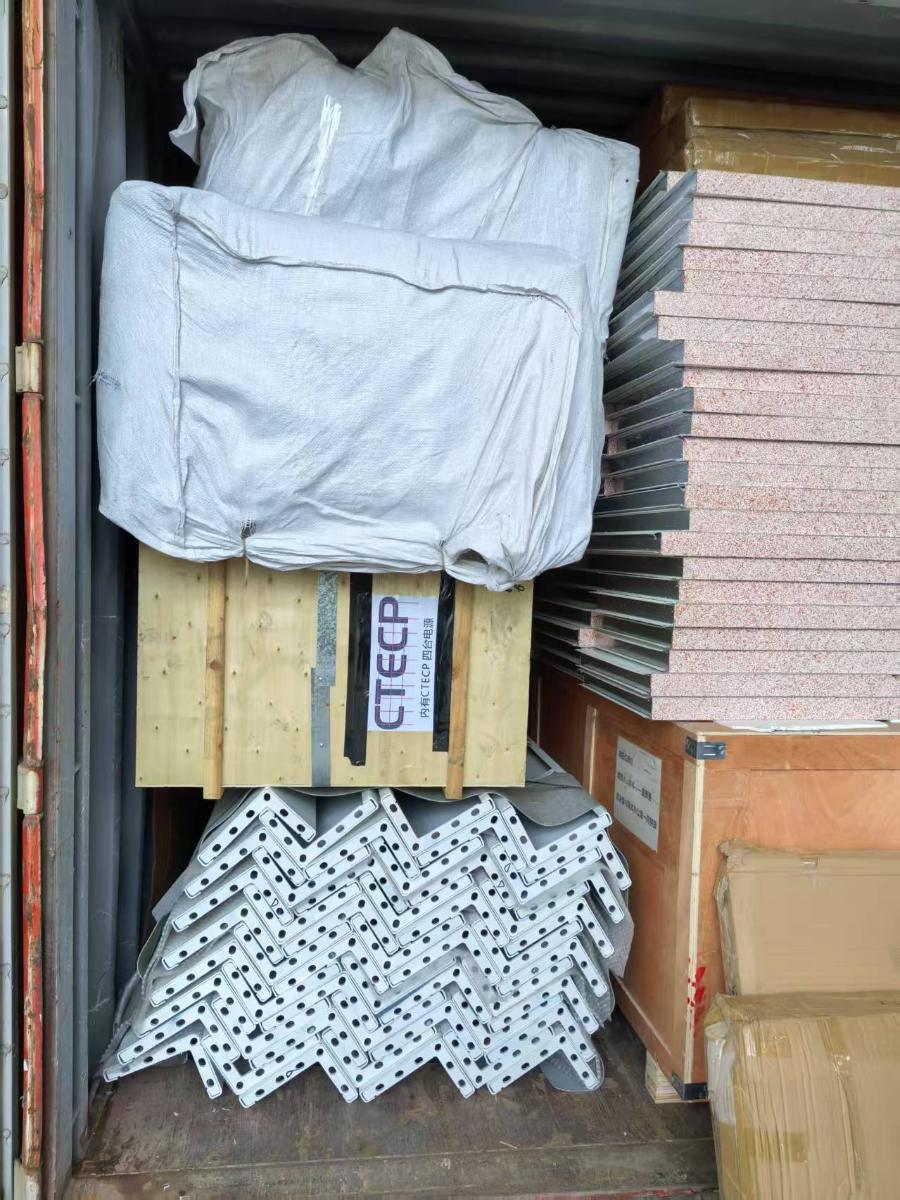
Remote projects change, and a detachable office is most useful when its next move is anticipated from the start. Keep the layout drawings, utility records, component labels, and maintenance observations together. This gives the next team a clearer basis for reassembly and helps protect the parts that make repeated use possible.
Where a project needs a compact working base that may later move, a functional unit 36m² space detachable office can provide a structured answer. Fit it to the route, ground, utilities, daily routines, and local approvals before it reaches the site.
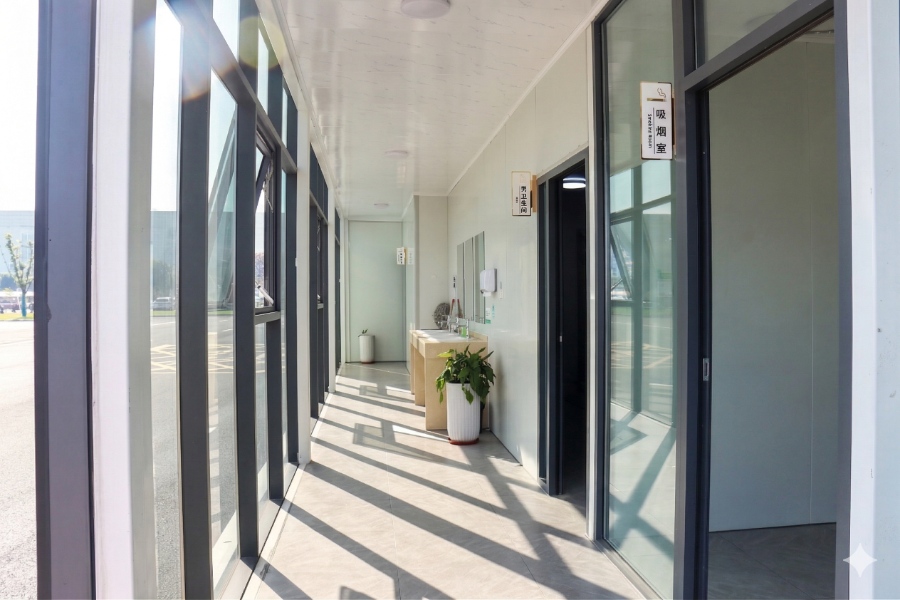
The Practical Takeaway
A detachable office suits remote areas when it makes everyday coordination easier, not simply when it arrives quickly. Start with the team’s work pattern, then align access, foundations, drainage, power, communications, comfort, and future reuse around that pattern. The result is a work base that supports the project instead of adding another problem for the team to manage.
คำถามที่พบบ่อย
What should be planned before the office reaches a remote site?
The essential items are delivery access, a stable drained support surface, utilities, cable routes, entry safety, the room layout, and local approval requirements. Each affects whether the office can work on day one.
How can a small office support several job roles?
Give each activity a clear place. Separate quiet desk work from shared reviews, keep common equipment close to the entrance, and protect a direct route through the room so people are not working around stored materials.
Does an insulated office remove the need for local climate planning?
No. Insulation is one part of the enclosure. The project still needs to consider sun, wind, rain, dust, ventilation, heating or cooling, drainage, and the quality of the finished joints and openings.
Can the office be moved to a later project?
Detachable, bolted components can be dismantled and reused when they are handled and stored correctly. Keeping drawings, utility records, labels, and maintenance notes makes the next installation easier to plan.
โพสต์ล่าสุด
-
A Detachable Office Layout That Fits the Working Dayตุลาคม 14, 2026
-
Can a Folding Container House Be Used as an Office?ตุลาคม 7, 2026
-
How Can a Detachable Home Support Flexible Living?กันยายน 30, 2026
ผลิตภัณฑ์ที่เกี่ยวข้อง
การผลิตและการปรับแต่งบ้านสำเร็จรูปและบ้านคอนเทนเนอร์
ติดต่อเรา
รับคำแนะนำเกี่ยวกับบ้านสำเร็จรูปและบ้านคอนเทนเนอร์