



- หน้าหลัก
- ผลิตภัณฑ์
- บ้านคอนเทนเนอร์ Flat-Pack
- ผู้ผลิตหอพักสำเร็จรูป 2 ชั้นที่สามารถปรับแต่งได้ตามต้องการ
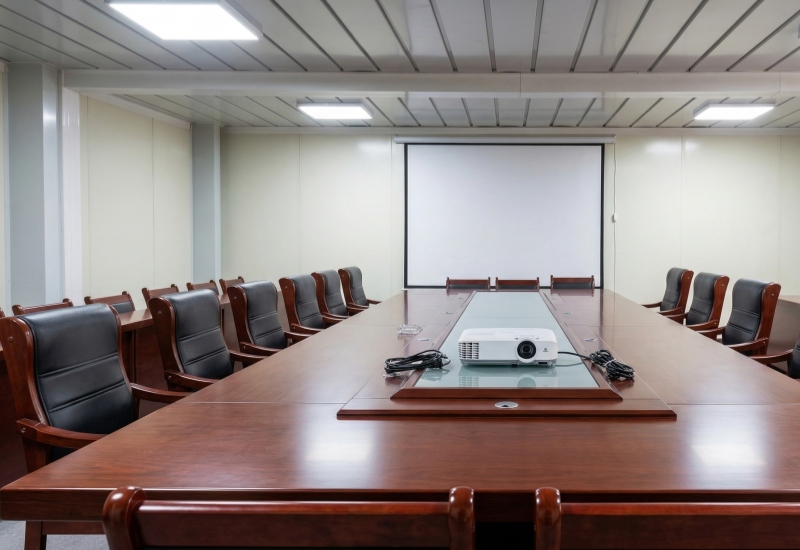
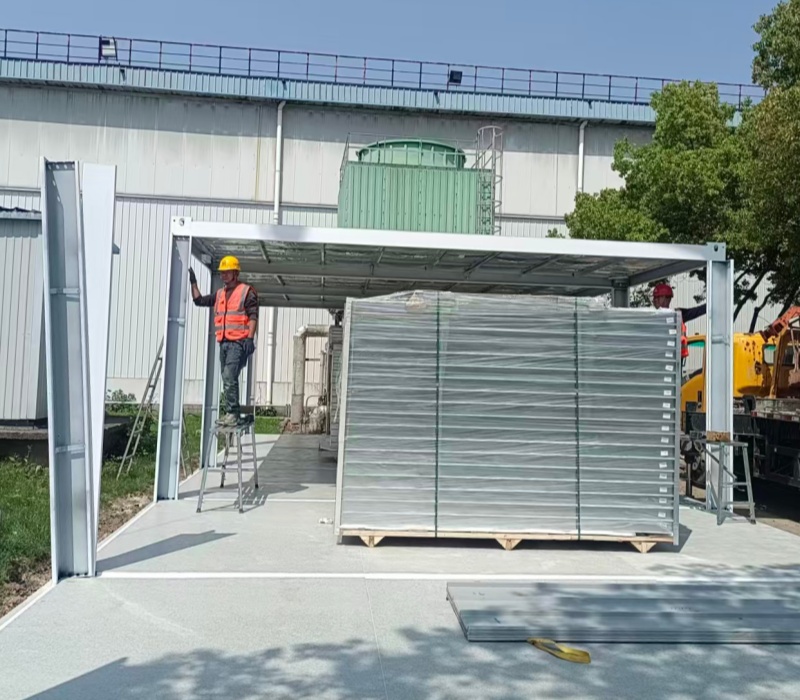
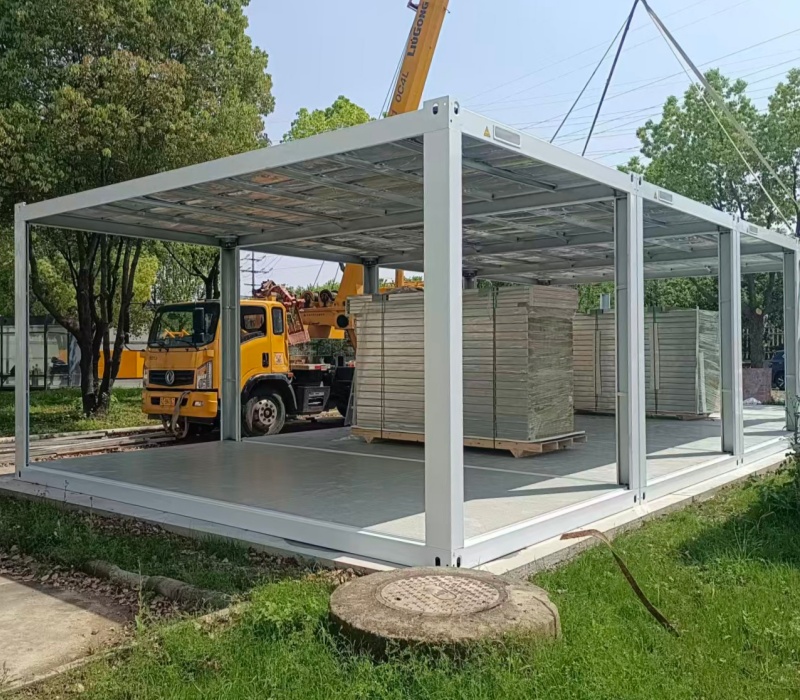
ผู้ผลิตหอพักสำเร็จรูป 2 ชั้นที่สามารถปรับแต่งได้ตามต้องการ
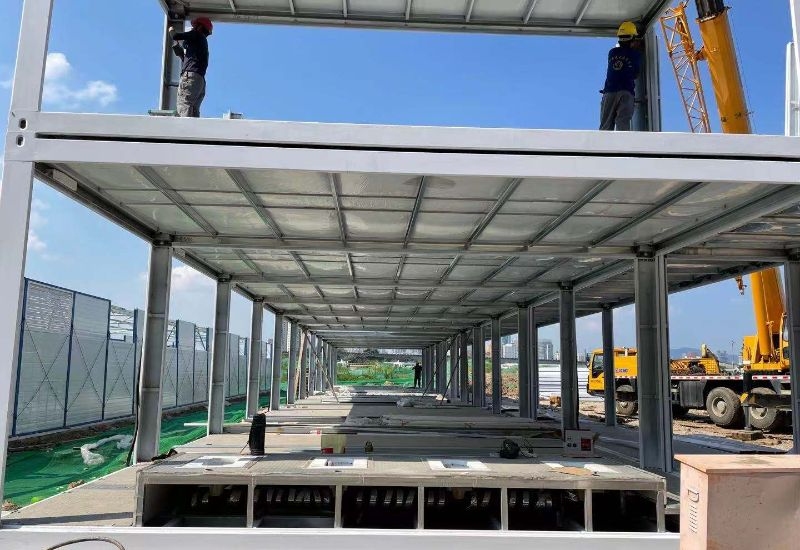
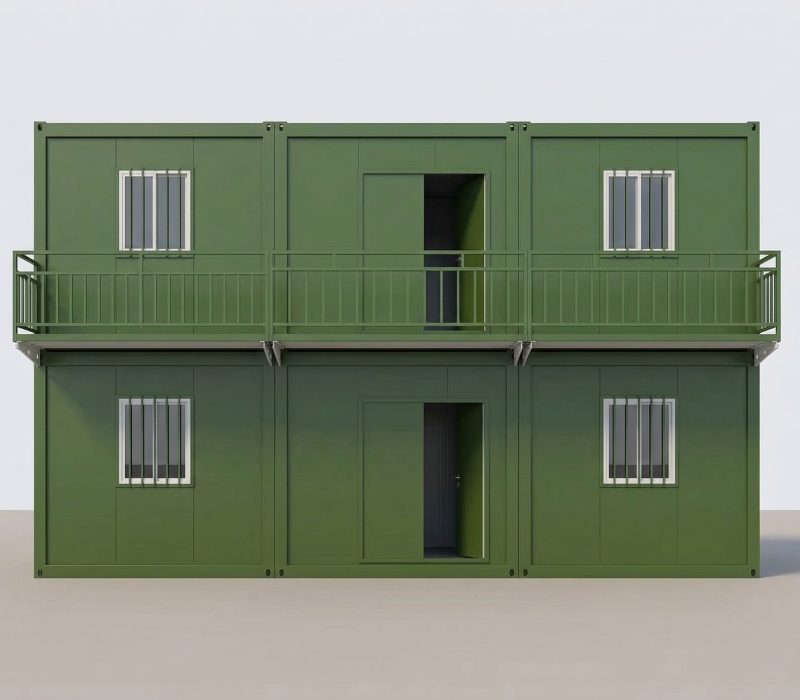
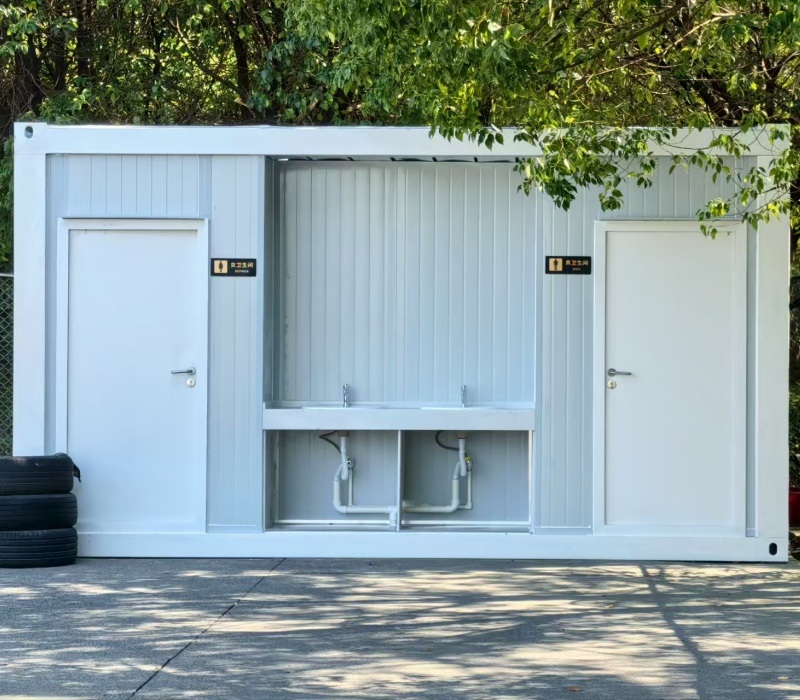
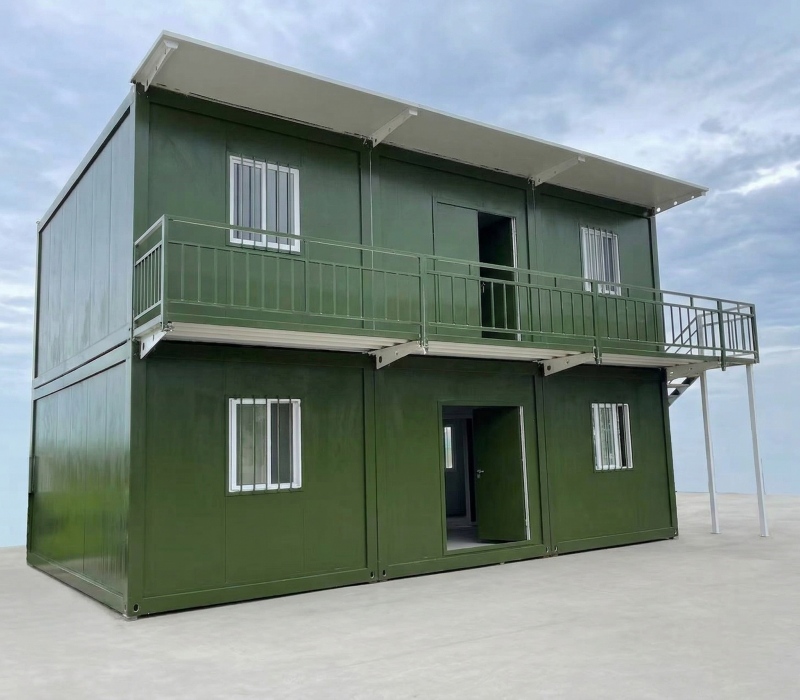
หอพักสำเร็จรูปนี้สามารถปรับแต่งได้ตามต้องการ โดยสามารถติดตั้งห้องน้ำในตัวและบันไดที่เข้าชุดกัน โดยต้องทำการประกอบวัสดุสำเร็จรูป ณ สถานที่ก่อสร้างเท่านั้น เพื่อให้ได้โครงสร้างที่สมบูรณ์พร้อมใช้งาน โดยใช้เครนภายในเวลาเพียงครึ่งวัน
- การออกแบบประหยัดพื้นที่: โครงสร้างสองชั้นแนวตั้งช่วยเพิ่มพื้นที่รองรับผู้เข้าพักเป็นสองเท่าบนพื้นที่จำกัด
- ติดตั้งเสร็จภายในครึ่งวัน: ชิ้นส่วนสำเร็จรูปจากโรงงาน 100% ช่วยให้ประกอบบนเครนหน้างานได้อย่างรวดเร็วภายในเวลาเพียงครึ่งวัน
- สิ่งอำนวยความสะดวกครบครัน: สามารถปรับแต่งได้ด้วยห้องสุขา ห้องอาบน้ำ บันไดเหล็ก และหลังคาคลุมแบบบิวท์อิน
- โครงสร้างแข็งแรงทนทาน: สร้างขึ้นด้วยโครงเหล็กชุบสังกะสีความแข็งแรงสูง เพื่อความต้านทานต่อลมและแผ่นดินไหวที่ดีเยี่ยม
- เคลื่อนย้ายได้ 100%: สามารถถอดประกอบและเคลื่อนย้ายไปยังสถานที่ก่อสร้างใหม่ได้อย่างง่ายดาย ช่วยให้ไม่มีของเสียจากการก่อสร้างและมีมูลค่าการนำกลับมาใช้ใหม่สูง
-
ตัดกัน
บ้านคอนเทนเนอร์แบบประกอบเอง
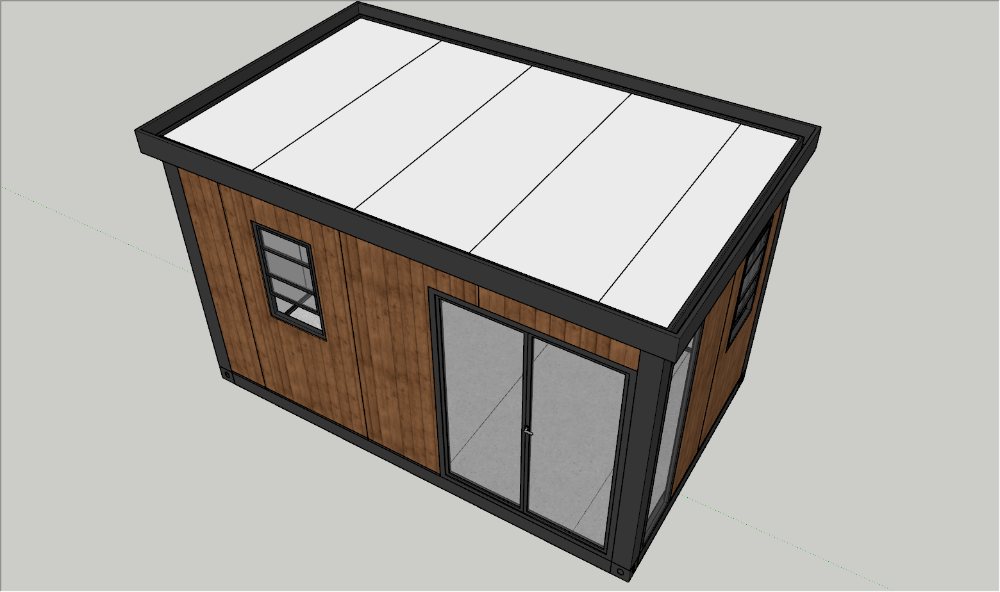
คุณสมบัติ: หลังคาและฐานสำเร็จรูปจากโรงงาน ประกอบในสถานที่ก่อสร้างด้วยเครน
ข้อดี: ติดตั้งรวดเร็วมาก (1-2 ชั่วโมง) และกันน้ำได้ดีเยี่ยมจากโรงงาน
ข้อเสีย: ค่าขนส่งสูงกว่า (บรรจุได้เพียง 4-6 ยูนิตต่อตู้คอนเทนเนอร์ขนาด 40 ฟุต)
บ้านคอนเทนเนอร์แบบถอดประกอบได้
คุณสมบัติ: ชิ้นส่วนแยกชิ้น 100% ประกอบเข้าด้วยกันทั้งหมด ณ สถานที่ติดตั้ง
ข้อดี: ประหยัดค่าขนส่งได้สูงสุด (บรรจุได้ 11-15 ชิ้นต่อตู้คอนเทนเนอร์ขนาด 40 ฟุต) และราคาต่อหน่วยต่ำกว่า
ข้อเสีย: การประกอบต้องใช้แรงงานมาก และต้องพึ่งพาการปิดผนึกด้วยมือในสถานที่ติดตั้งเป็นอย่างมาก
-
การติดตั้งแบบโมดูล
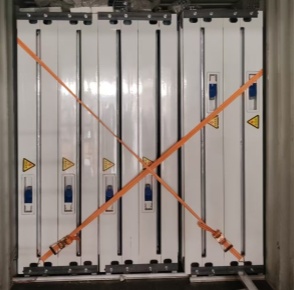
โลจิสติกส์ Flat-Pack
บรรจุ "แซนวิช" พิเศษเพื่อลดต้นทุนการจัดส่งและเพิ่มประสิทธิภาพการเก็บข้อมูลสูงสุด
สำเร็จรูป 100%
คอลัมน์และแผงผนังที่สำเร็จจากโรงงาน ไม่มีการเชื่อมไม่มีการตัดเพียงแค่การประกอบ
การใช้งานอย่างรวดเร็ว
จําเป็นเพียงรถเครนหรือรถยกเท่านั้น ย้ายจากการจัดส่งไปจนถึงการเสร็จสิ้นในชั่วโมง ไม่ใช่วัน
-
หอพักที่ปรับแต่งได้ตามต้องการ: การติดตั้งที่รวดเร็วและระบบโลจิสติกส์แบบครบวงจร
โซลูชันหอพักที่ปรับแต่งได้อย่างเต็มที่นี้ มีขนาดที่กำหนดเองและสีให้เลือกมากมายเพื่อให้เข้ากับแบรนด์ของคุณ ออกแบบมาเพื่อการติดตั้งโครงการที่มีประสิทธิภาพสูง หน่วยโมดูลาร์ที่ออกแบบไว้ล่วงหน้าช่วยให้ประกอบในสถานที่ได้อย่างรวดเร็ว ในขณะที่อุปกรณ์เสริมที่จำเป็นทั้งหมด รวมถึงบันไดและกันสาดที่เข้าชุดกัน จะถูกบรรจุและจัดส่งพร้อมกันในกระบวนการโลจิสติกส์เดียว เพื่อให้กระบวนการติดตั้งของคุณราบรื่นยิ่งขึ้น
-
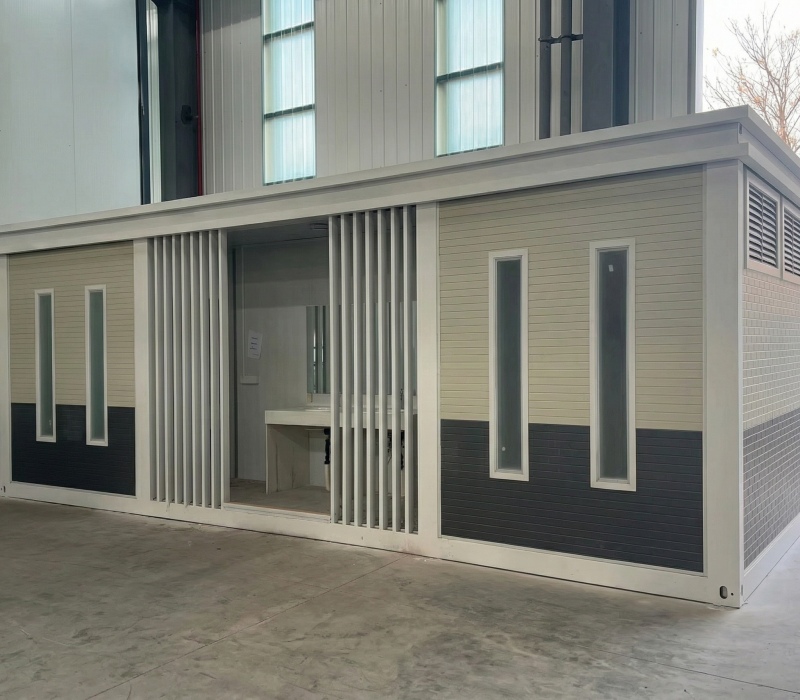
สำนักงานโมดูลาร์สองชั้น
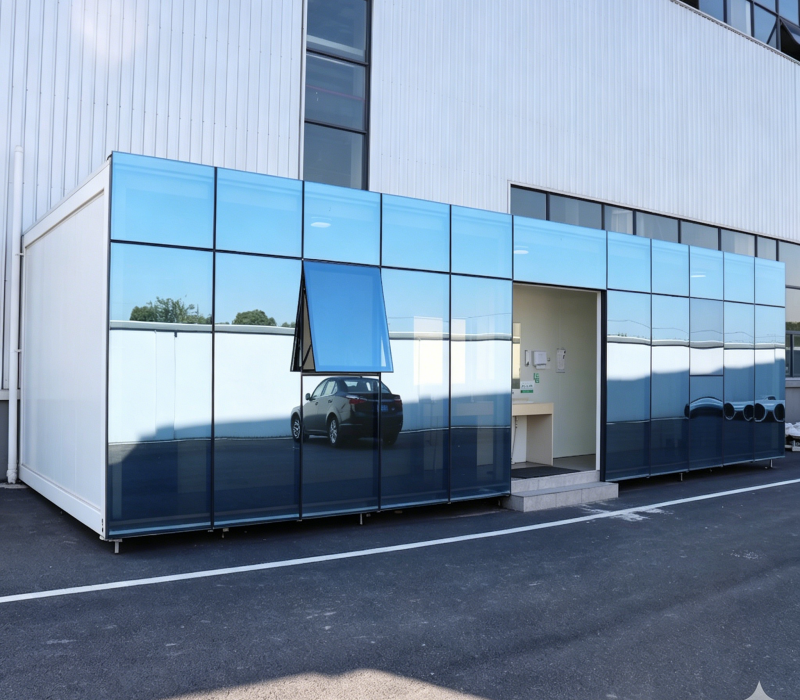
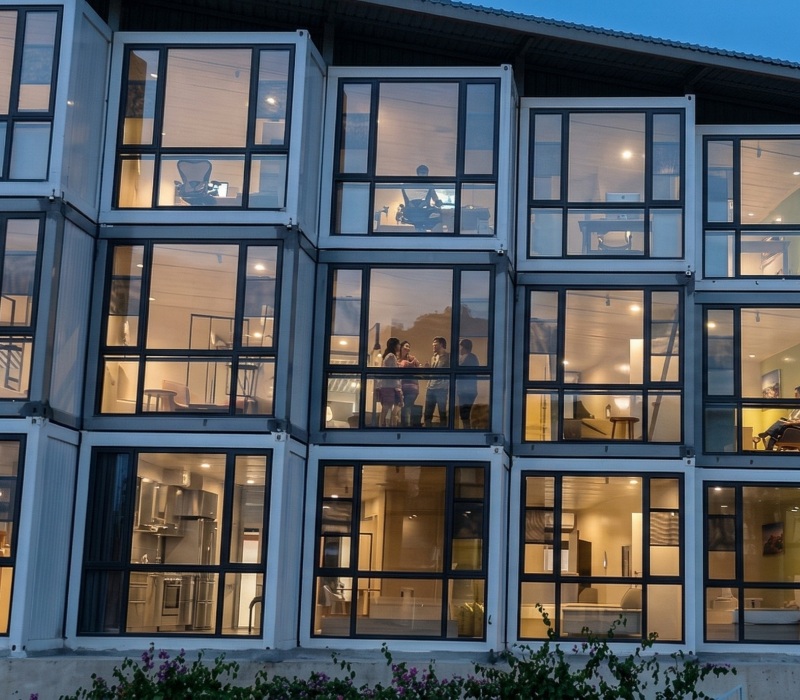
อาคารสำนักงานแบบโมดูลาร์สองชั้นที่แข็งแรงทนทานนี้ มอบความมั่นคงและความน่าเชื่อถือทางโครงสร้างที่ยอดเยี่ยมสำหรับสภาพแวดล้อมการทำงานระดับมืออาชีพที่ต้องการประสิทธิภาพสูง ตัวอาคารรองรับผนังกระจกแบบปรับแต่งได้อย่างเต็มที่ เพื่อยกระดับรูปลักษณ์ทางสถาปัตยกรรมและเพิ่มแสงธรรมชาติให้สูงสุด ในขณะที่โครงสร้างสำเร็จรูปทั้งหมดได้รับการออกแบบมาเพื่อการติดตั้งในสถานที่อย่างรวดเร็วและปลอดภัยโดยใช้เครน
-
ความเข้ากันได้กับพื้นอย่างหลากหลาย
การใช้งานโดยตรง: วัสดุเสร็จสิ้นสามารถนำไปใช้โดยตรงบนพื้นผิวไฟเบอร์บอร์ดซีเมนต์ 18 มม.
ความหลากหลายของวัสดุ: รองรับตัวเลือกที่หลากหลาย รวมถึงกระเบื้องเซรามิกและพื้นลามิเนต
ตกแต่งที่ยืดหยุ่น: ออกแบบมาเพื่อตอบสนองความต้องการในการออกแบบภายในที่หลากหลายเหนือจากตัวเลือกพีวีซีมาตรฐาน
-
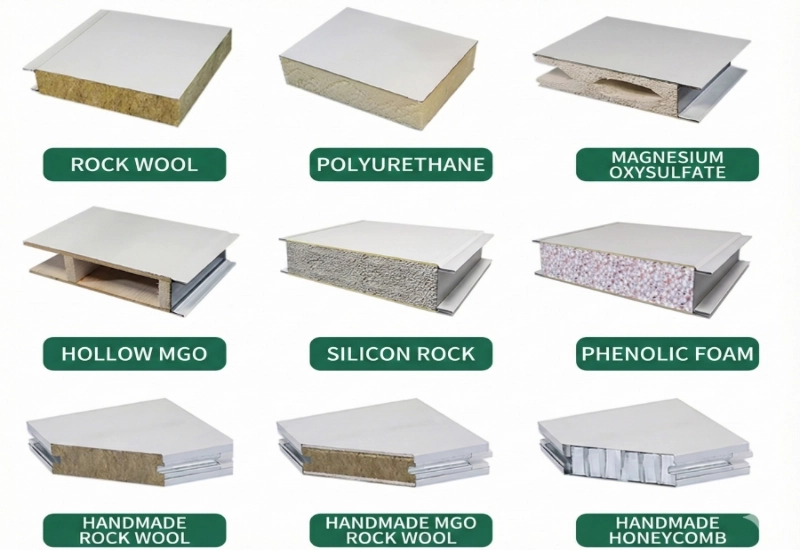
แผงแซนวิชเหล็กสี
ชั้นแซนวิชที่แตกต่างกันมีผลที่แตกต่างกันและค่าเริ่มต้นคือขนหินเป็นที่ทนไฟมากที่สุด
-
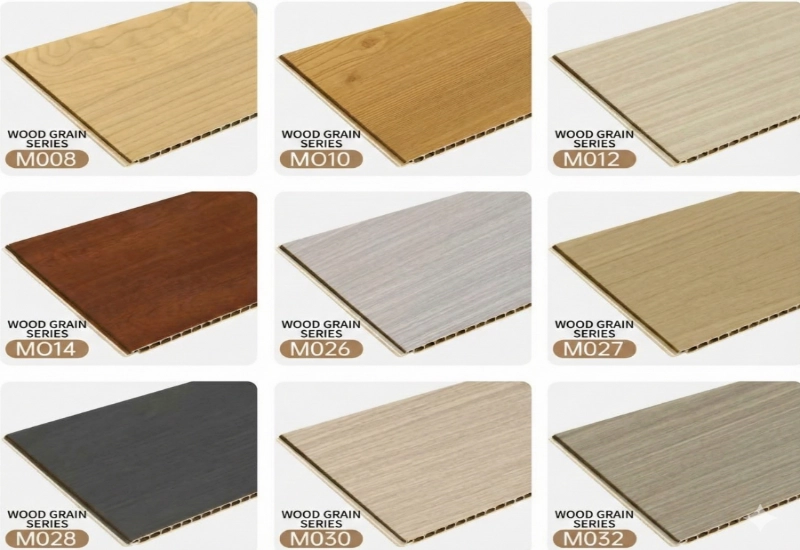
การตกแต่งภายในระดับพรีเมียม: อัพเกรดด้วยแผ่นใยไม้ไผ่
ตัวเลือกการตกแต่งระดับพรีเมียมนี้ช่วยให้สามารถอัพเกรดทั้งแผ่นผนังและฝ้าเพดานเป็นแผ่นใยไม้ไผ่ความหนาแน่นสูงได้ การเลือกใช้วัสดุนี้มอบพื้นผิวภายในที่ประณีต เป็นมิตรกับสิ่งแวดล้อม พร้อมคุณสมบัติกันความชื้นและกันความร้อนที่ดีเยี่ยม ช่วยขจัดรูปลักษณ์แบบอุตสาหกรรมทั่วไป และสร้างสภาพแวดล้อมเชิงพาณิชย์หรือที่อยู่อาศัยที่หรูหราและพร้อมเข้าอยู่ได้ทันที
-
พื้นไวนิลแบบกำหนดความหนาเอง
ตัวเลือกพื้นไวนิลความหนาตามสั่งสำหรับบ้านโมดูลาร์สำเร็จรูป
-
ห้องเชื่อมต่อภาชนะแพ็คแบน
การเชื่อมต่อภายใน: สามารถเชื่อมต่อกันได้หลายหน่วยเพื่อสร้างพื้นที่ภายในขนาดใหญ่และเปิดแผน
การตกแต่งความงาม: การตกแต่งใช้ที่ข้อต่อเพื่อครอบคลุมช่องว่างทั้งหมดอย่างราบรื่นเพื่อให้มีรูปลักษณ์ที่สะอาดและสม่ำเสมอ
ความยืดหยุ่นแบบโมดูล: การออกแบบทําให้สามารถขยายแนวนอนได้ง่ายโดยการเชื่อมต่อหน่วยร่วมกัน
-
วิธีบรรจุภัณฑ์
การออกแบบแบบบูรณาการ: หลังคาและพื้นมีการเชื่อมต่อล่วงหน้าเพื่อสร้างห้องเก็บข้อมูลในตัว
ประสิทธิภาพสูง: ส่วนประกอบหลวมถูกบรรจุภายในโครงสร้างเพื่อเพิ่มความหนาแน่นของการโหลดสูงสุด
คอนเทนเนอร์เฉพาะ: รุ่นนี้ออกแบบมาเพียงสําหรับคอนเทนเนอร์ 40HC
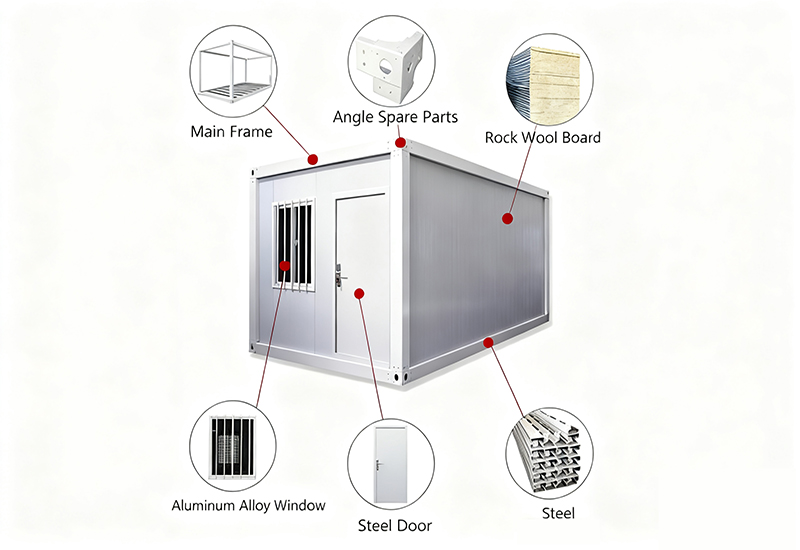
| หมายเลข | เนื้อหาสินค้า | ข้อมูลจำเพาะ | ตัวเลือก |
| 1 | กรอบหลัก | ท่อเหล็กสังกะสี | ความหนา: 2.0mm / 2.3mm / 2.75mm / 3.0mm |
| 2 | แผงผนัง | แผงแซนวิชเหล็กสี | ความหนา: 50 มม. / 75 มม. / 100 มม.
ชั้นแซนวิช: ขนสัตว์หิน / EPS |
| 3 | ชั้นใต้ | ไฟเบอร์บอร์ดซีเมนต์หนัก 18 มม | มาตรฐาน (กันไฟและความหนาแน่นสูง) |
| 4 | เสร็จสิ้นพื้น | แผ่นไวนิลป้องกันการลื่น PVC 2mm | อัพเกรด: พื้นคอมโพสิตพลาสติกหิน SPC |
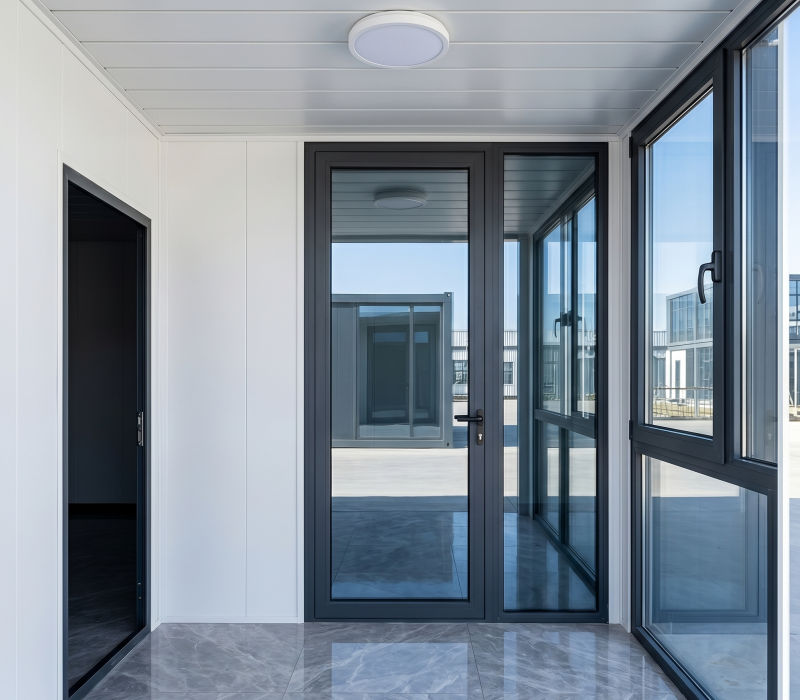
| 5 | ม่านแก้ว | แก้วนิรภัยคู่ (5mm 9A 5mm) | ฉนวนสูญญากาศสำหรับความร้อนและแอมป์ ฉนวนกันเสียง |
คำถามที่พบบ่อย
| Q: หลายหน่วยพอดีกับ 40′ คอนเทนเนอร์สำนักงานใหญ่? |
| โดยทั่วไป 6 ถึง 8 หน่วยโมดูลมาตรฐานสามารถโหลดเป็นเดียว 40′ คอนเทนเนอร์จัดส่งสํานักงานใหญ่ขึ้นอยู่กับความหนาเฉพาะและการตั้งค่าของแผงผนังของคุณ |
| Q: ความทนทานของกรอบเหล็กคืออะไร? |
| กรอบของเราทำจาก ท่อเหล็กสังกะสี มีตัวเลือกความหนาตั้งแต่ 2.0 มม. ถึง 3.0 มม. กระบวนการชุบสังกะสีลึกให้คุณสมบัติป้องกันการกัดกร่อนที่ดีเยี่ยมและอายุการใช้งานโครงสร้างมากกว่า 15 ปี |
| Q: การติดตั้งยากหรือไม่? |
| ตอบ: ไม่มันออกแบบมาสําหรับการประกอบอย่างรวดเร็วและหลากหลาย: |
|
| Q: ปริมาณการสั่งซื้อขั้นต่ำ (MOQ) คืออะไร? |
|
ตอบ: เรายอมรับคำสั่งซื้อเริ่มต้นจากหน่วยเดียวเท่านั้น
|
| Q: ถ้าผมไม่มีการออกแบบเฉพาะอย่างไร? |
|
ตอบ: เราให้ความช่วยเหลือการออกแบบที่ยืดหยุ่นอยู่บนประสบการณ์ในอุตสาหกรรมที่กว้างขวางของเรา:
|
|
Q: สามารถปรับแต่งขนาดได้หรือไม่? |
|
ตอบ: ใช่เราให้บริการขนาดที่ยืดหยุ่นเพื่อให้เหมาะกับโครงการของคุณ:
ถาม: บ้านคอนเทนเนอร์นี้ติดตั้งง่ายหรือไม่ และต้องใช้เครื่องมืออะไรบ้าง? เอ: ใช่ครับ ประกอบง่ายมาก เป็นโครงสร้างสำเร็จรูปที่ไม่ต้องเชื่อม ส่วนประกอบต่างๆ เชื่อมต่อกันด้วยน็อตเท่านั้น อย่างไรก็ตาม เนื่องจากโครงสร้างมีความแข็งแรงทนทาน จึงอาจต้องการความช่วยเหลือทางด้านกลไก เช่น... จำเป็นต้องใช้เครนหรือรถยกในการยกสิ่งของระหว่างการติดตั้งหากคุณกำลังมองหา...อย่างสมบูรณ์ การติดตั้งด้วยตนเอง หากสามารถทำได้ด้วยมือทั้งหมด โปรดดูรายละเอียดเพิ่มเติมได้ที่เว็บไซต์ของเรา บ้านโมดูลาร์ ส่วนผลิตภัณฑ์ |
ผลิตภัณฑ์ที่เกี่ยวข้อง
การออกแบบแบบโมดูล การก่อสร้างอย่างรวดเร็ว
ข่าวล่าสุด
อัพเดทเกี่ยวกับภาชนะพับระดับสูง
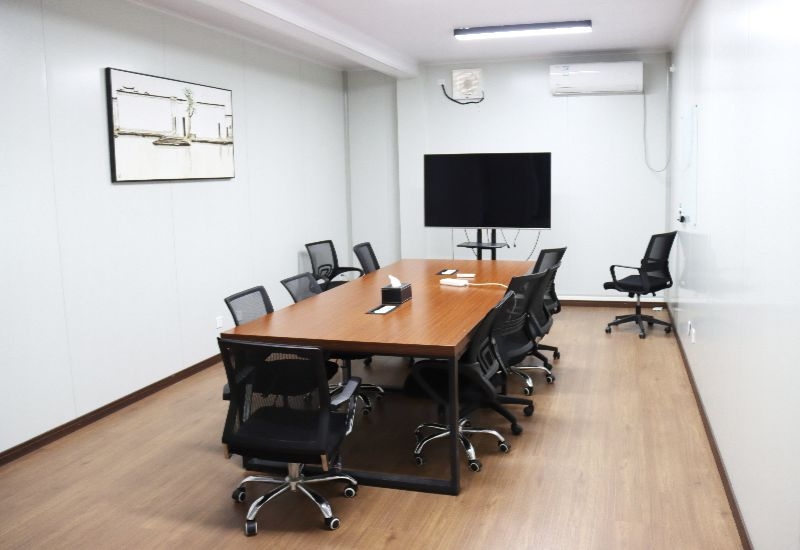

บริการของเรา
บริการของเรา
มีการให้คู่มือออนไลน์และวิดีโอการติดตั้ง
สำหรับลูกค้าที่ติดตั้งบ้านคอนเทนเนอร์เป็นครั้งแรก มีคำแนะนำออนไลน์รายละเอียดและวิดีโอกวดวิชา

บริการจัดซื้อ
เราสามารถช่วยลูกค้าซื้อทุกอย่างที่พวกเขาต้องการสําหรับบ้านของพวกเขา ที่สามารถส่งออกได้ ตามความต้องการและงบประมาณของพวกเขา
ติดต่อเรา
รับคำแนะนำเกี่ยวกับบ้านสำเร็จรูปและบ้านคอนเทนเนอร์