


- หน้าหลัก
- บล็อก
- บล็อกอุตสาหกรรม
- Benefits of a 36m² Insulated Container Office
Benefits of a 36m² Insulated Container Office
-
 ผู้เขียน
- กันยายน 17, 2026
A site office earns its space when staff can review drawings, answer calls and hold a briefing without constantly rearranging furniture. A 36m² insulated container office can bring those activities together, provided its layout and enclosure suit the working day. For contractors and distributors planning temporary workplaces, the useful benefits are practical: clearer work zones, manageable indoor conditions and an office that can serve another project.
What 36m² Means for the Working Layout
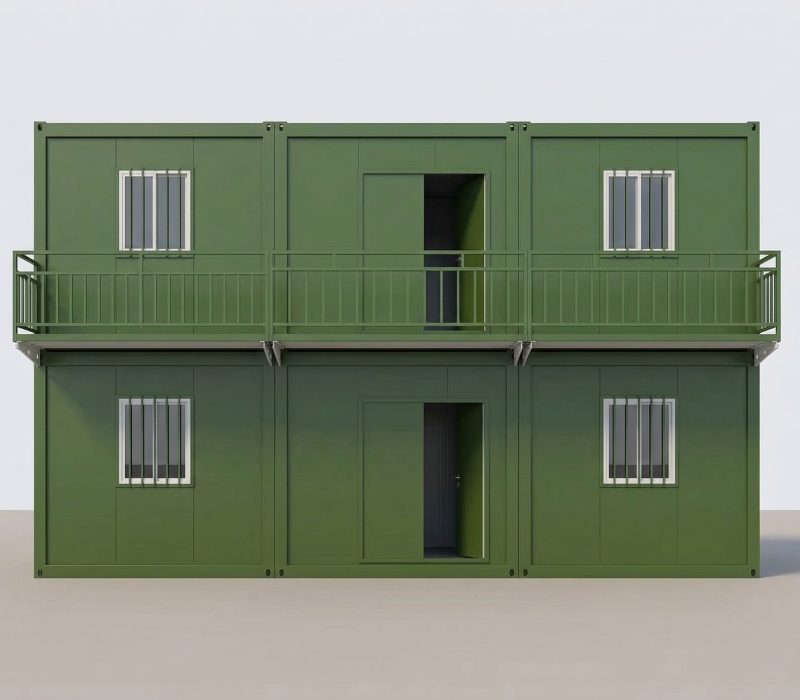
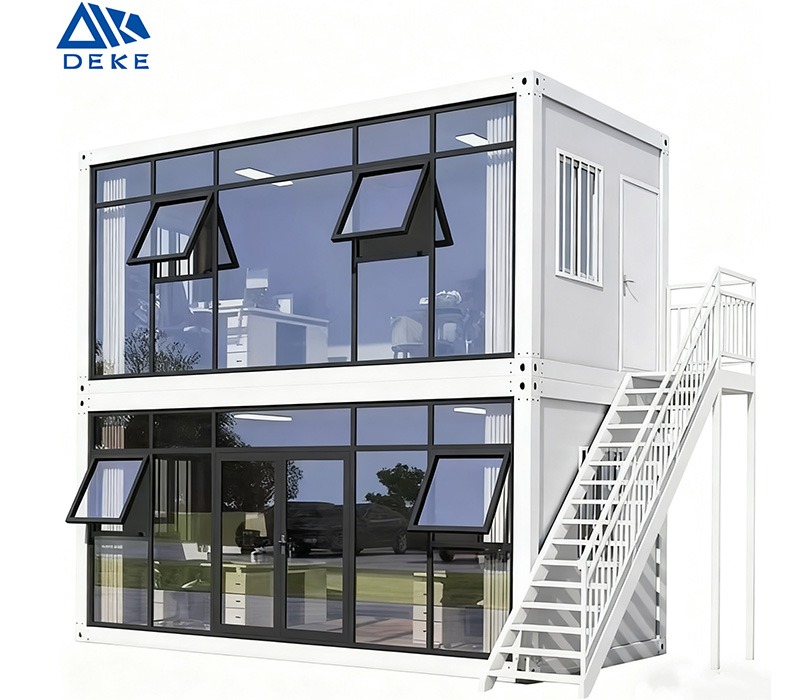
The area label needs to translate into usable room space. In a detachable container house, adjoining modules can create a broader workspace, while stacked modules separate activities between floors. These arrangements offer different benefits even when their nominal total area is similar.
A typical module dimension in this product family is 5.95 m by 3.00 m. Two such footprints total 35.7 m², explaining the approximate 36m² description. That calculation uses external dimensions. Wall build-ups, partitions and any internal circulation reduce the space available for furniture, so the final plan should identify clear internal dimensions.
A wider shared room suits teams that regularly spread out drawings or gather around a table. Separate rooms can be more useful when calls, visitor discussions and concentrated work happen at the same time. The benefit comes from matching the arrangement to those activities, rather than simply filling the floor with desks.
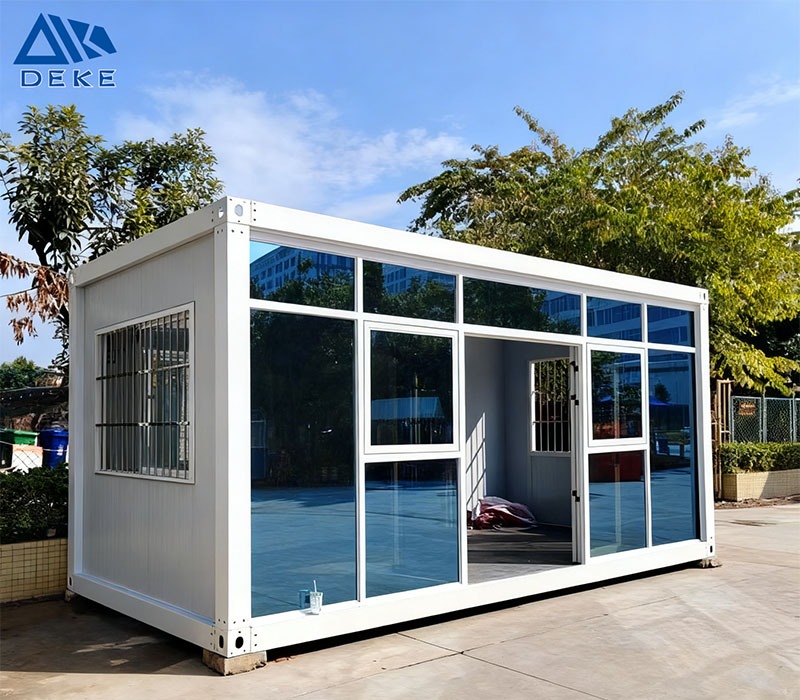
Desk Work and Briefings Can Share One Office
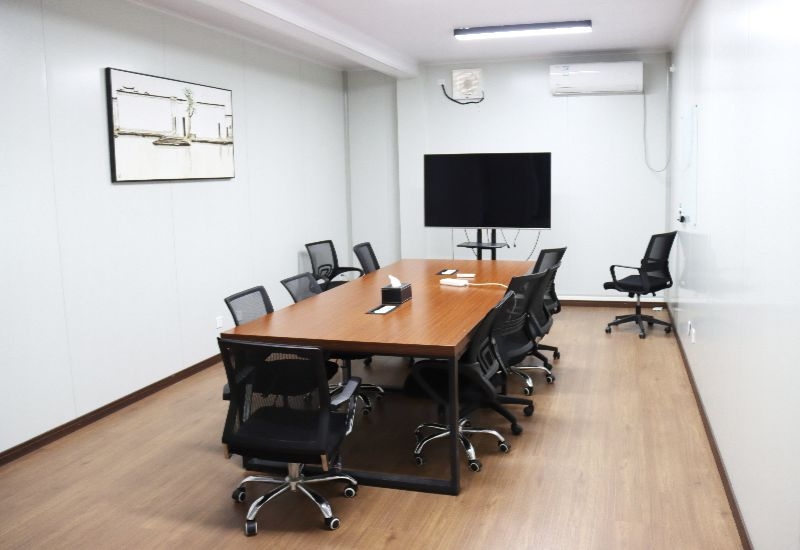
A combined office works best when routine movement has its own space. Consider an illustrative layout with a small desk group along one side, a meeting table near the entrance and storage away from the main route. Visitors can reach the discussion area without passing between occupied chairs.
The desk group should remain usable during a meeting. On a construction project, drawings may need attention while a supervisor briefs a subcontractor. Keeping the meeting zone distinct can reduce the need to clear work surfaces each time someone arrives. This is a planning example, not a stated occupancy rating.
Window and door positions determine whether that arrangement feels practical. Daylight is helpful, but a screen directly facing bright glazing may be difficult to read. Door swings, open storage and pulled-back chairs also belong on the layout. A nominal area alone cannot reveal those conflicts.
The ability to adapt openings and interior arrangements makes this office format relevant. Among ผู้สร้างบ้านคอนเทนเนอร์, Deke Folding Activity House offers customization of dimensions, door and window positions, interior layouts and electrical arrangements. For this application, that means the workspace can be planned around daily tasks before its components are produced.
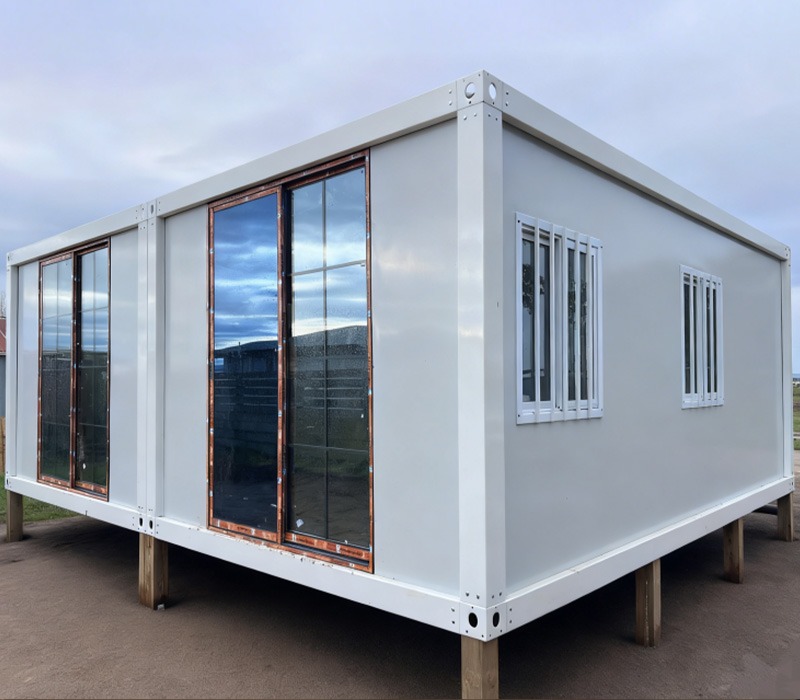
Insulation Helps Keep the Workspace Usable
Insulation slows heat transfer through the enclosure, helping heating and cooling maintain indoor conditions. Its practical value is easier to understand during a long drawing review or afternoon meeting, when occupants remain in one place. The outcome still depends on the climate, glazing, air leakage and equipment serving the room.
Rock wool sandwich wall panels are used in this detachable office family. The product configuration includes insulation within the wall assembly, but wall material alone does not establish the performance of an entire 36m² office. Roof, floor, window and junction details all contribute to the enclosure.
Steel connections can allow heat to bypass the surrounding insulation. Continuity at corners and module junctions therefore deserves attention when two rooms are joined. Gaps around doors or service penetrations create a separate problem: uncontrolled air movement. Improving the wall core cannot compensate for an unsealed opening.
Fresh air remains necessary in an insulated room. Ventilation brings outdoor air in and removes indoor air; a fan that only circulates room air cannot perform that task. For a meeting area, ventilation should suit the people using it, while the position of desks should avoid uncomfortable draughts.
A Relocatable Office Can Follow the Project
The benefit of a detachable structure becomes clearer when the first assignment ends. Its components can be disassembled and reassembled, allowing the office to support a later phase or a different site. For modular container buildings used across successive projects, that creates an opportunity to retain a useful workplace instead of starting again with every move.
Relocation also gives the team a chance to reconsider the layout. A room first used for project administration might later support supervision and small meetings. Detachable construction supports reconfiguration, although changes to openings, connections or the structural arrangement still need a suitable design.
Repeated use depends on the condition of the components. Panels, connections, seals and finishes should be checked when dismantling and before reassembly. An office that suited a sheltered location also needs its enclosure and site arrangement reconsidered for a more exposed destination. Reusability is a practical capability, not a promise that every move requires no work.
Where the Benefits Come Together
A 36m² insulated container office is most useful when its area, comfort and next use are planned together. The wider or divided layout should support real office tasks; the complete enclosure should support suitable indoor conditions; and the detachable structure should preserve an opportunity for reuse. For a project team, the next useful step is a furniture layout checked against clear internal dimensions and local climate needs.
คำถามที่พบบ่อย
Is 36m² the usable floor area?
The figure should be checked against the drawing. Two external footprints of 5.95 m by 3.00 m total 35.7 m², but walls and partitions reduce usable interior space. A plan should distinguish nominal area from clear room dimensions.
Can the office include a separate meeting room?
A separate meeting area can be considered through the partition layout. Its value depends on how often discussions overlap with desk work. Door positions, furniture and circulation should be checked together before deciding how much space to divide.
Does insulation remove the need for air conditioning?
Insulation reduces heat transfer but does not actively cool the office. Cooling requirements depend on climate, solar exposure, occupancy and equipment. The enclosure and cooling arrangement need to work together for the intended working hours.
Can windows provide ventilation?
Openable windows may contribute to natural ventilation, but their suitability depends on the room, outdoor conditions and use. Mechanical ventilation may be needed where natural airflow is insufficient or windows cannot remain open. Fresh-air provision should be planned separately from temperature control.
Can the same office be used at another site?
The detachable structure allows disassembly and reassembly for further use. Its next application should include a condition check and a review of the new site. Layout changes, damaged components and sealing work can affect the effort needed before staff return.
โพสต์ล่าสุด
-
 A Detachable Office Layout That Fits the Working Dayตุลาคม 14, 2026
 -
Can a Folding Container House Be Used as an Office?ตุลาคม 7, 2026
-
How Can a Detachable Home Support Flexible Living?กันยายน 30, 2026
ผลิตภัณฑ์ที่เกี่ยวข้อง
การผลิตและการปรับแต่งบ้านสำเร็จรูปและบ้านคอนเทนเนอร์
ติดต่อเรา
รับคำแนะนำเกี่ยวกับบ้านสำเร็จรูปและบ้านคอนเทนเนอร์