



- الصفحة الرئيسية
- منتجات
- منزل حاويات مسطحة
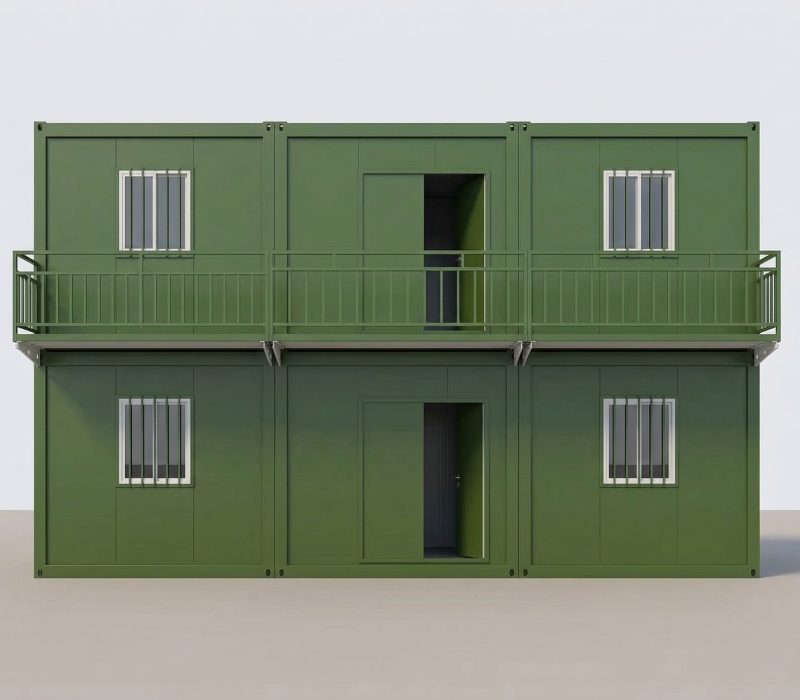
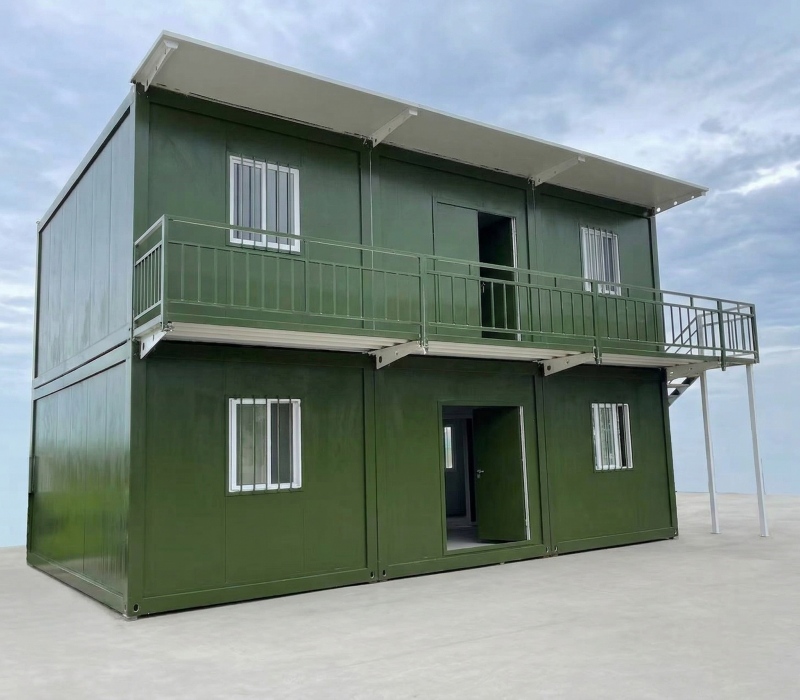
- مصنع مساكن طلابية جاهزة قابلة للتخصيص من طابقين
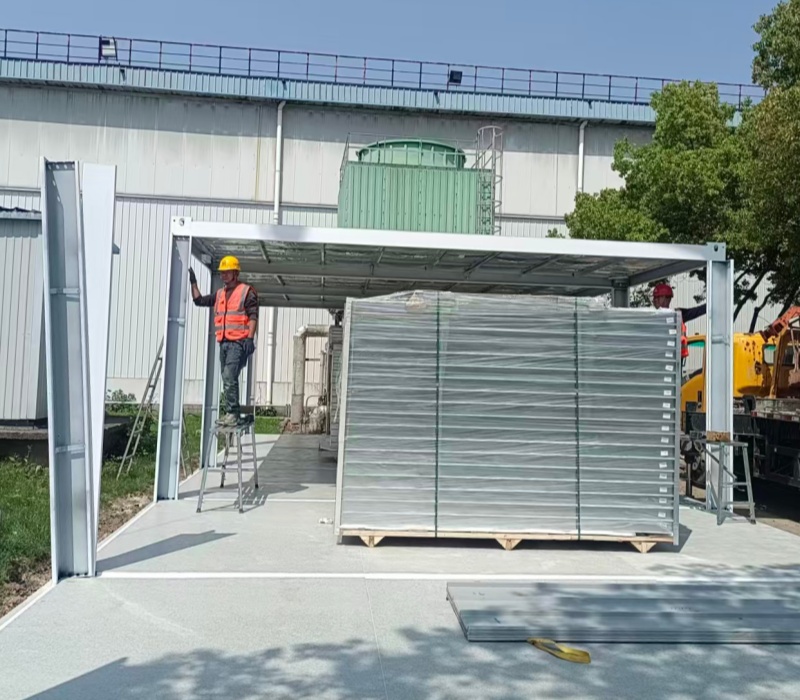
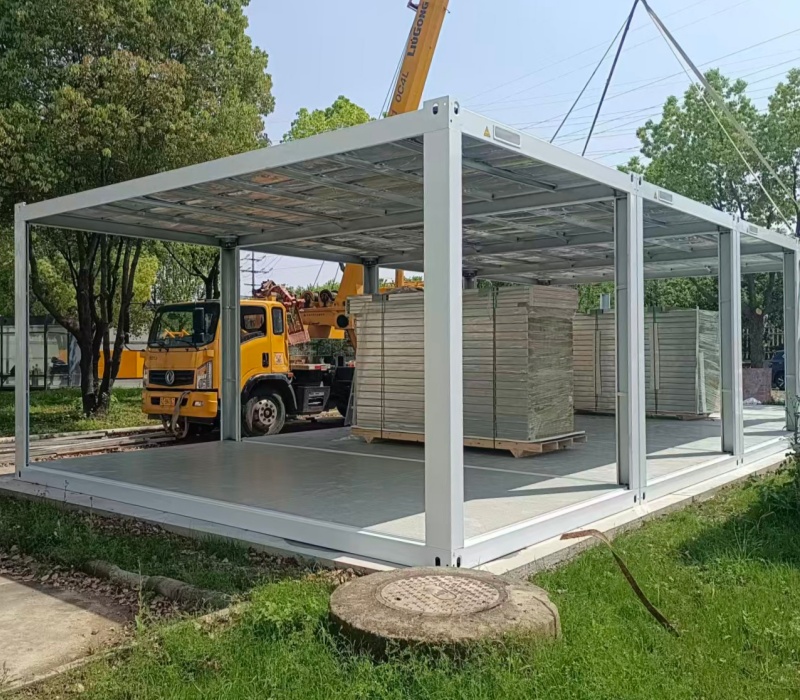
مصنع مساكن طلابية جاهزة قابلة للتخصيص من طابقين
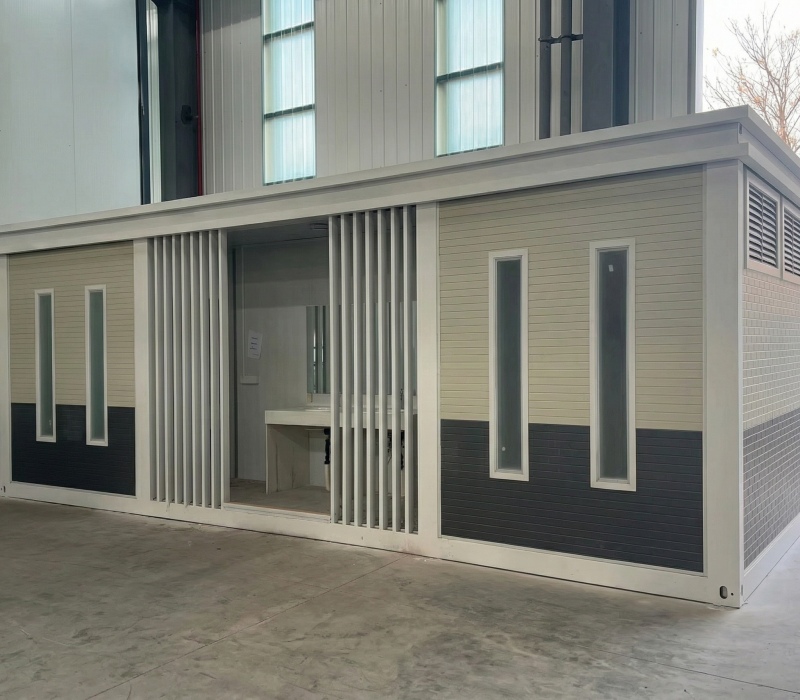
يمكن تخصيص حل السكن الجامعي الجاهز بالكامل هذا ليشمل مراحيض داخلية متكاملة وسلالم متطابقة، ولا يتطلب سوى تجميع المواد المصممة مسبقًا في الموقع لتحقيق إعداد كامل وجاهز للتشغيل باستخدام رافعة في نصف يوم فقط.
- تصميم موفر للمساحة: تصميم رأسي من طابقين يضاعف سعة الإقامة على مساحة صغيرة.
- تركيب في نصف يوم: تسمح المكونات المصنعة مسبقًا بنسبة 100% في المصنع بتجميع الرافعة بسرعة في الموقع في نصف يوم فقط.
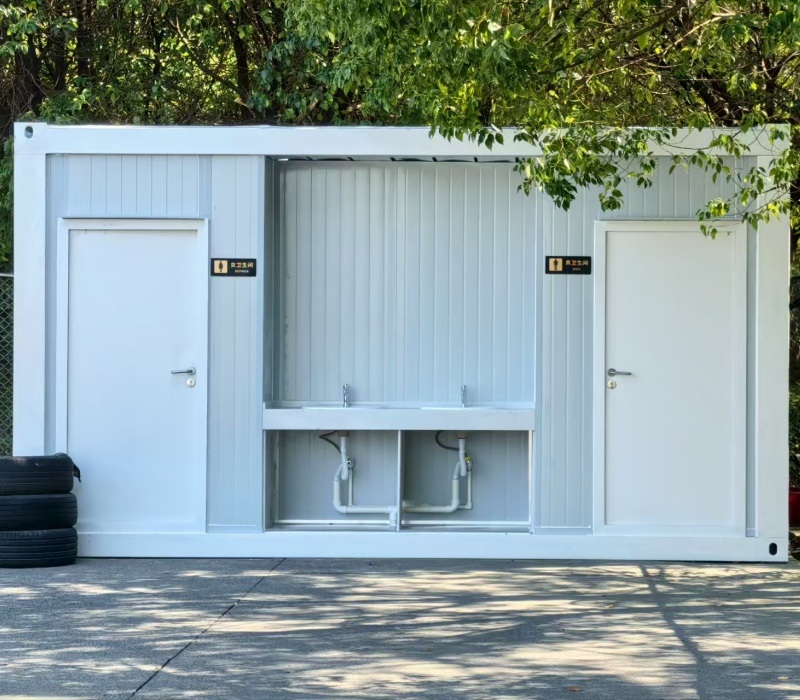
- وسائل الراحة المتكاملة بالكامل: قابلة للتخصيص مع مراحيض مدمجة، وغرف استحمام، وسلالم فولاذية متناسقة، ومظلات.
- ثبات فائق: مصنوع من إطار فولاذي مجلفن عالي القوة لمقاومة ممتازة للرياح والزلازل.
- قابل للنقل بنسبة 100%: يمكن تفكيكه ونقله بسهولة إلى مواقع مشاريع جديدة، مما يضمن عدم وجود نفايات بناء وقيمة إعادة استخدام عالية.
-
مقابلة
منزل حاويات قابل للطي
الميزة: سقف وقاعدة مصنعة مسبقاً؛ يتم تجميعها في الموقع باستخدام رافعة.
المزايا: تركيب فائق السرعة (1-2 ساعة) ومقاومة للماء موثوقة من المصنع.
العيوب: ارتفاع تكلفة الشحن (لا تتسع إلا لـ 4-6 وحدات لكل حاوية 40 قدم عالية السقف).
منزل حاويات قابل للفصل
الميزة: مكونات منفصلة بنسبة 100%؛ يتم تجميعها بالكامل في الموقع.
المزايا: أقصى قدر من التوفير في تكاليف الشحن (يناسب 11-15 وحدة لكل حاوية 40 قدم عالية السقف) وسعر أقل للوحدة.
العيوب: يتطلب تجميعه جهداً بشرياً كبيراً ويعتمد بشكل كبير على عملية الإغلاق اليدوي في الموقع.
-
تركيب وحدات
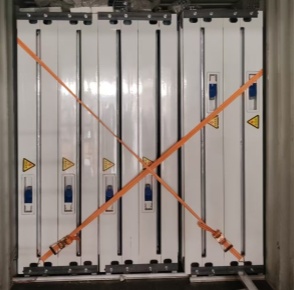
لوجستيك حزمة مسطحة
التعبئة "الشطيرة" المتخصصة لتقليل تكاليف الشحن وتعظيم كفاءة التخزين.
100٪ جاهزة
الأعمدة المنتهية من المصنع وألواح الجدران. لا لحام، لا قطع - مجرد التجميع.
النشر السريع
فقط رافعة أو رافعة شوكية مطلوبة. الانتقال من التسليم إلى الانتهاء في ساعات وليس أيام.
-
مساكن طلابية قابلة للتخصيص: تجهيز سريع وخدمات لوجستية متكاملة
يتميز هذا الحل السكني القابل للتخصيص بالكامل بمقاسات مخصصة ومجموعة واسعة من الألوان لتتناسب مع علامتك التجارية. صُممت الوحدات المعيارية مسبقة الصنع لضمان سرعة التنفيذ، مما يسمح بالتجميع السريع في الموقع، بينما يتم تعبئة جميع الملحقات الأساسية - بما في ذلك السلالم المتناسقة ومظلات المطر - وشحنها معًا في عملية لوجستية واحدة لتبسيط عملية التركيب.
-
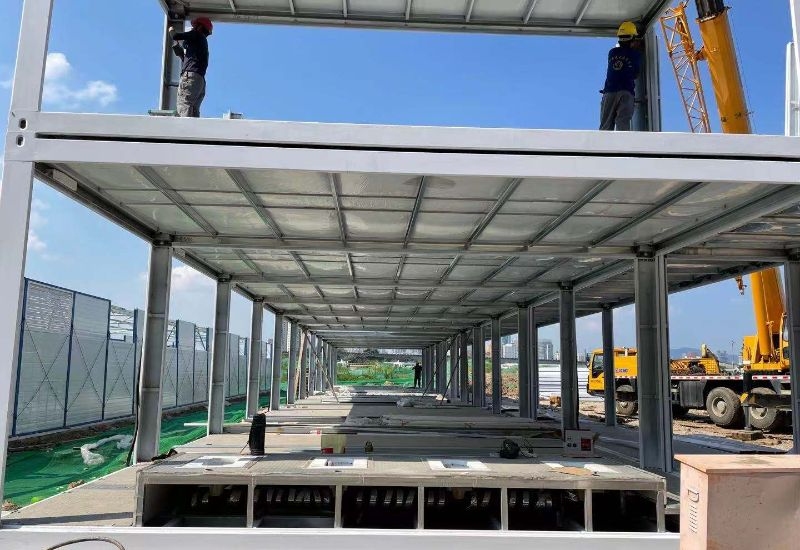
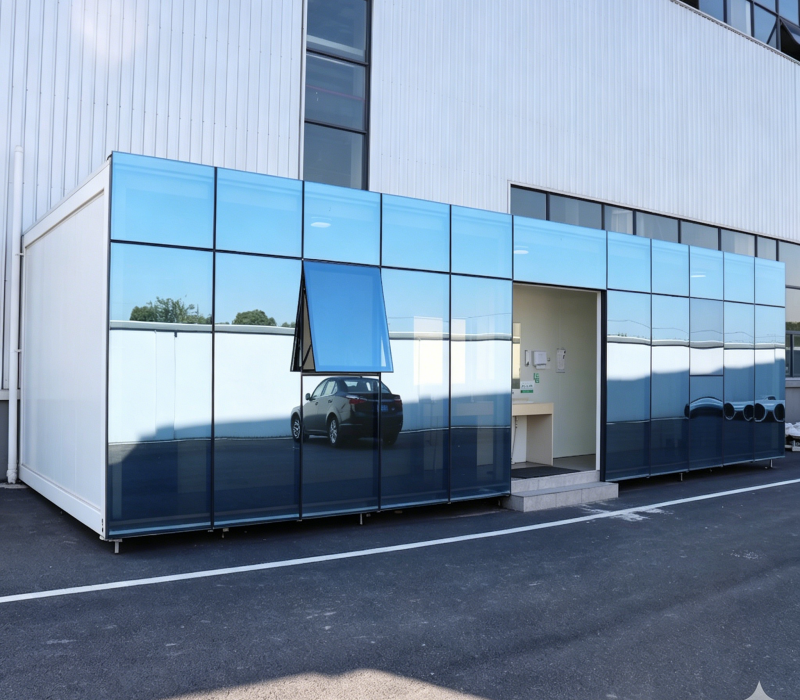
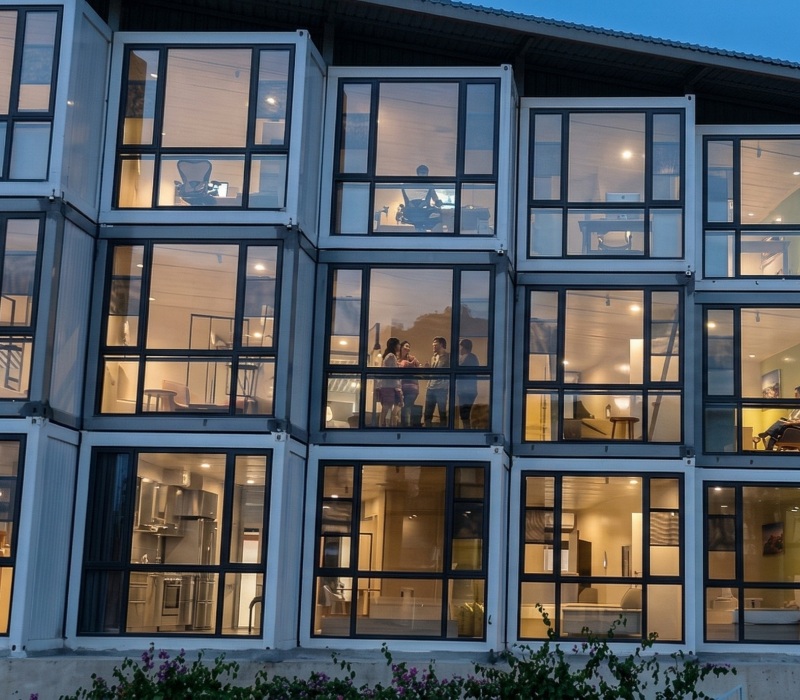
مكتب معياري من طابقين
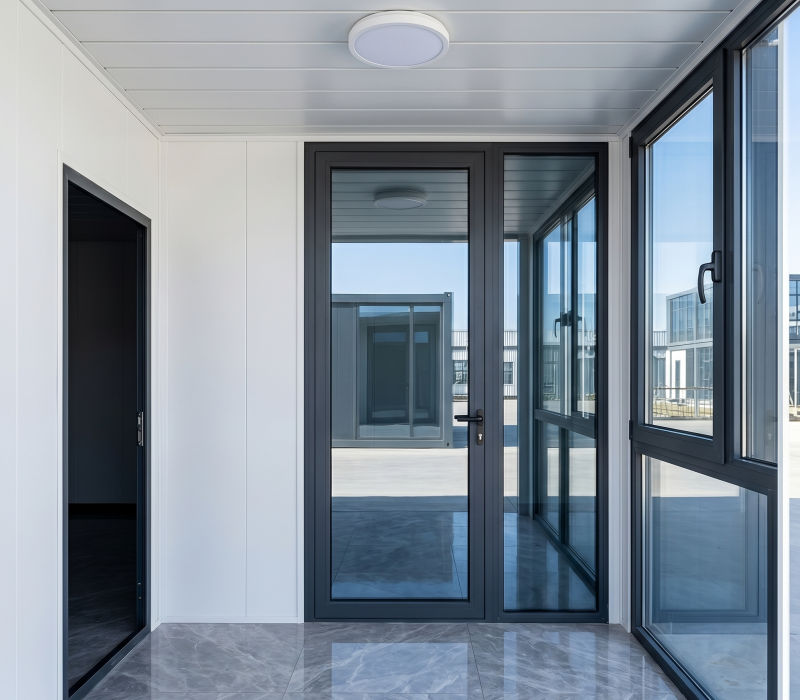
يوفر هذا المكتب المعياري المتين المكون من طابقين ثباتًا هيكليًا وموثوقية استثنائية للبيئات المهنية الصعبة. يدعم المبنى جدرانًا زجاجية قابلة للتخصيص بالكامل لتعزيز مظهره المعماري وزيادة الإضاءة الطبيعية، بينما صُمم الهيكل الهندسي المسبق بالكامل لتركيب سريع وآمن في الموقع باستخدام رافعة.
-
توافق الأرضيات متعددة الاستخدامات
التطبيق المباشر: يمكن تطبيق مواد التشطيب مباشرة على الركيزة الألياف الأليافية 18mm الأسمنت.
تنوع المواد: يدعم مجموعة واسعة من الخيارات ، بما في ذلك البلاط السيراميكي والأرضيات المصفوفة.
ديكور مرن: مصمم لتلبية متطلبات التصميم الداخلي المتنوعة خارج خيارات PVC القياسية.
-
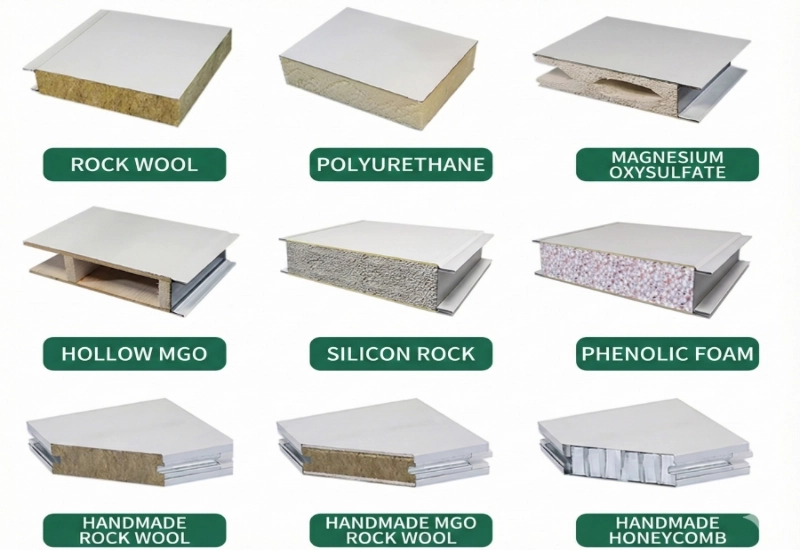
لون الصلب ساندويتش لوحة
طبقات الشطيرة المختلفة لها آثار مختلفة ، والافتراضي هو أن الصوف الصخري هو الأكثر مقاومة للحريق
-
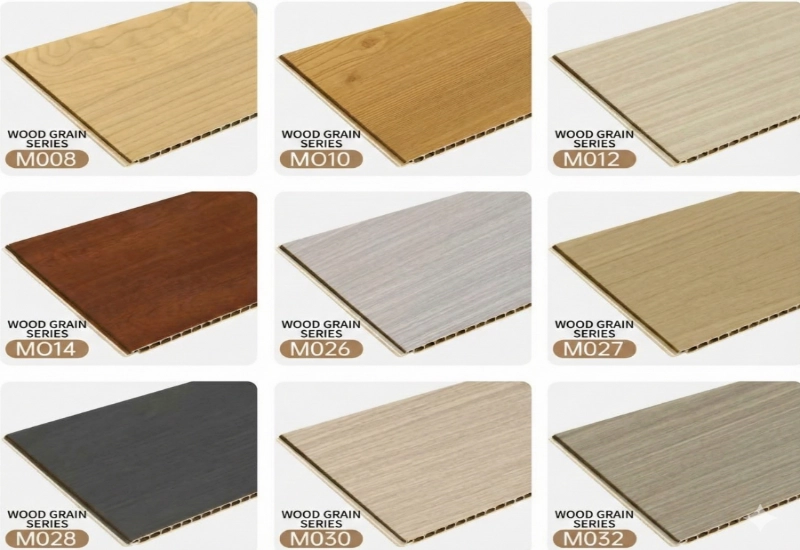
تشطيبات داخلية فاخرة: ترقية ألواح ألياف خشب البامبو
تتيح هذه الخيارات المتميزة للتشطيب ترقية ألواح الجدران والأسقف إلى ألواح ألياف خشب البامبو عالية الكثافة. يوفر هذا الاختيار للمواد ملمسًا داخليًا راقيًا وصديقًا للبيئة، مع مقاومة ممتازة للرطوبة وخصائص حرارية فائقة، مما يضفي لمسة عصرية أنيقة على المساحات التجارية أو السكنية الجاهزة للسكن، ويزيل المظهر الصناعي التقليدي.
-
أرضيات فينيل بسماكة مخصصة
خيارات أرضيات فينيل بسماكات مخصصة للمنازل الجاهزة المعيارية
-
غرفة ربط حاوية حزمة مسطحة
الاتصال الداخلي: يمكن ربط وحدات متعددة لإنشاء مساحة داخلية كبيرة ومفتوحة.
التشطيب الجمالي: يتم استخدام التشطيب الزخرفي في المفاصل لتغطية جميع الفجوات بسلاسة لمظهر نظيف وموحد.
مرونة وحدات: يسمح التصميم بسهولة التوسع الأفقي عن طريق ربط الوحدات معا.
-
طريقة التعبئة والتغليف
تصميم متكامل: يتم توصيل السقف والأرضية مسبقا لإنشاء مقصورة تخزين مدمجة.
كفاءة عالية: يتم تعبئة المكونات الفضيحة داخل الهيكل لزيادة كثافة التحميل.
حاويات محددة: تم تصميم هذا النموذج حصريا لحاويات 40HC.
| رقم | محتوى المنتج | مواصفات | الخيارات |
| 1 | الإطار الرئيسي | أنبوب الصلب المربع المجلفن | سمك: 2.0mm / 2.3mm / 2.75mm / 3.0mm |
| 2 | لوحات الجدار | لون الصلب ساندويتش لوحة | سمك: 50 مم / 75 مم / 100 مم
طبقة ساندويتش: الصوف الصخري / EPS |
| 3 | الطابق الفرعي | 18mm ثقيلة الاسمنت الألياف | قياسي (مقاوم للحريق والكثافة العالية) |
| 4 | الطابق الانتهاء | 2mm مضادة للانزلاق PVC ورقة الفينيل | ترقية: SPC حجر البلاستيك الأرضيات المركبة |
| 5 | ستارة زجاجية | الزجاج المقوى مزدوج الزجاج (5mm 9A 5mm) | معزول بالفراغ للحرارة & عزل صوتي |
أسئلة متكررة
| س: كم من الوحدات تناسب في 40′ حاوية المقر الرئيسي؟ |
| عادة، يمكن تحميل 6 إلى 8 وحدات وحدات قياسية في واحد 40′ حاوية الشحن في المقر الرئيسي ، اعتمادا على سمك وتكوين لوحات الجدران الخاصة بك. |
| س: ما هي متانة الإطار الفولاذي؟ |
| إطاراتنا مصنوعة من المجلفن مربع أنابيب الصلب مع خيارات سمك تتراوح بين 2.0mm إلى 3.0mm. تضمن عملية الجلفنة العميقة خصائص ممتازة لمكافحة التآكل وعمر هيكلي يزيد عن 15 سنة. |
| س: هل التثبيت صعب؟ |
| ج: لا ، تم تصميمها لتجميع سريع ومتعدد الاستخدامات: |
|
| س: ما هو الحد الأدنى لكمية الطلب (MOQ) ؟ |
|
ج: نقبل الطلبات بدءا من وحدة واحدة فقط.
|
| س: ماذا لو لم يكن لدي تصميم محدد؟ |
|
ج: نقدم مساعدة تصميم مرنة بناء على خبرتنا الواسعة في الصناعة:
|
|
س: يمكن تخصيص الأبعاد؟ |
|
ج: نعم ، نحن نقدم قياس مرن لتناسب مشروعك:
س: هل هذا المنزل المصنوع من الحاويات سهل التركيب، وما هي الأدوات المطلوبة؟ أ: نعم، إنه سهل التركيب للغاية. إنه نظام إطار مُسبق الصنع لا يتطلب لحامًا - يتم توصيل المكونات ببساطة باستخدام البراغي. ومع ذلك، نظرًا لهيكله المتين، فإنه يحتاج إلى مساعدة ميكانيكية مثل يلزم استخدام رافعة أو رافعة شوكية للرفع أثناء عملية التركيبإذا كنت تبحث عن شيء كامل التثبيت اليدوي يمكن القيام بذلك يدويًا بالكامل، يرجى الاطلاع على موقعنا الإلكتروني. منزل معياري قسم المنتجات. |
منتجات ذات صلة
تصميم وحدات، البناء السريع
أحدث الأخبار
تحديثات على الحاويات القابلة للطي الراقية.

خدماتنا
خدماتنا
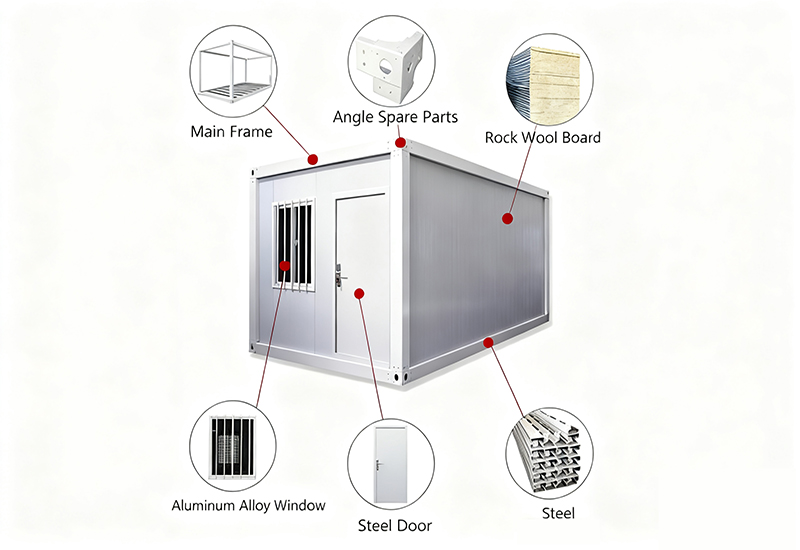
يتم توفير الإرشادات عبر الإنترنت ومقاطع الفيديو التثبيت
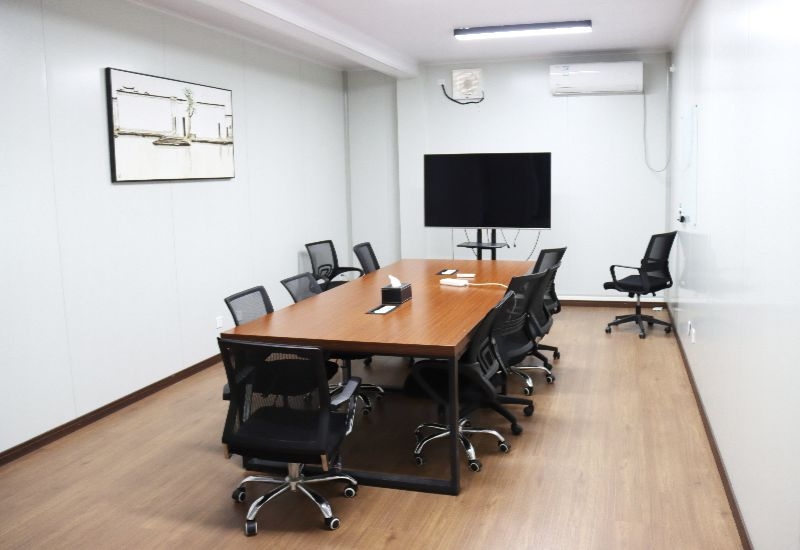
بالنسبة للعملاء الذين يثبتون منازل الحاويات لأول مرة ، يتم توفير توجيهات مفصلة عبر الإنترنت ودروس فيديو.
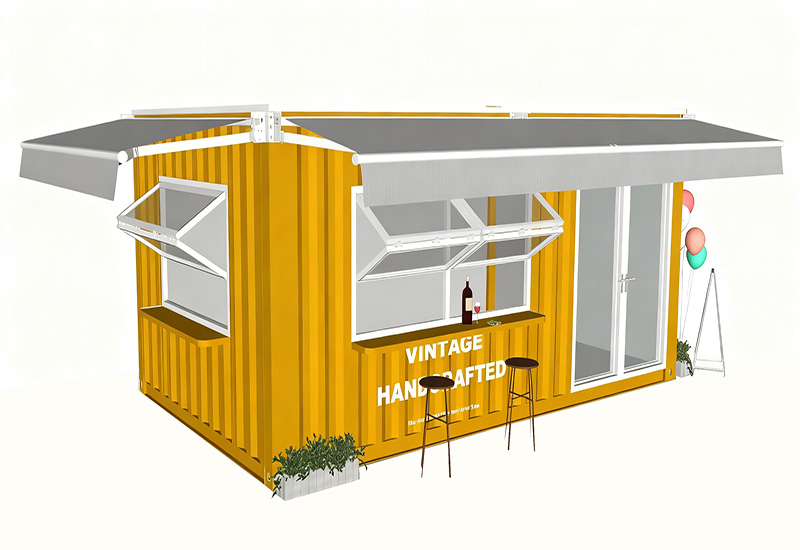
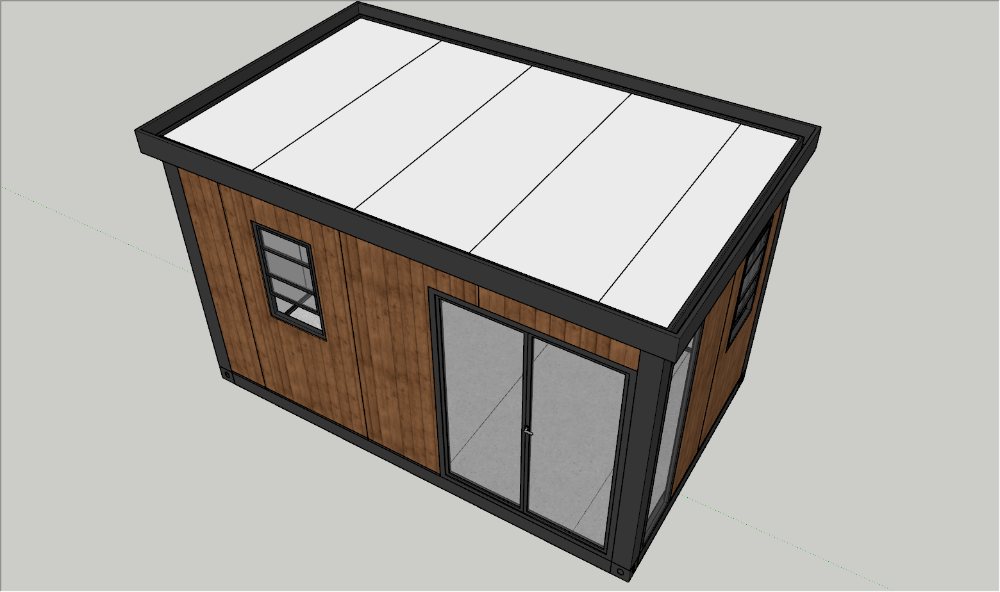
توفير مخططات أرضية CAD وتصويرات ثلاثية الأبعاد
توفير مخططات الأرضيات والارتفاعات والتصويرات ثلاثية الأبعاد الشاملة لمنزل الحاويات.

خدمات المشتريات
يمكننا مساعدة العملاء على شراء كل ما يحتاجونه لمنازلهم والتي يمكن شحنها ، بناء على احتياجاتهم وميزانيتهم.
اتصل بنا
احصل على نصائح شخصية للمنازل الجاهزة ومنازل الحاويات.