
 ผู้เขียน


- หน้าหลัก
- บล็อก
- บล็อกอุตสาหกรรม
- How to Specify a Portable 36m² Detachable Container Office
How to Specify a Portable 36m² Detachable Container Office
-
 ผู้เขียน
- สิงหาคม 27, 2026
การแนะนำ
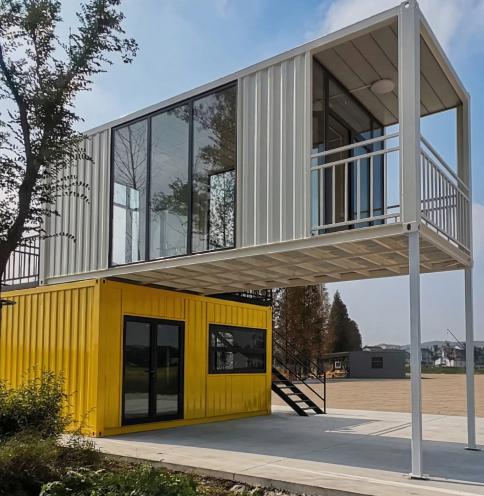
A comfortable 36m² office starts with a complete comfort brief, not an insulation label. A portable 36m² detachable container office fits phased construction when two nominal 18m² modules, a sealed envelope, ventilation, lighting, local requirements, and on-site assembly are coordinated before ordering.
What Comfort Does Rock Wool Actually Address?
Rock wool can help control heat transfer, fire exposure, and sound, but the whole enclosure determines the result. Rock wool attributes stone wool’s thermal performance to trapped air and also describes acoustic and fire benefits. Deke Folding Activity House’s specifications for selected configurations include 50 mm rock wool sandwich panels, while thermal performance should be evaluated according to the complete wall structure, materials, joints, and test conditions.
A commercial modular 36m² detachable container office needs a continuous envelope strategy. State panel thickness, joints, sealant, floor build-up, glazing, shading, and the heating or cooling interface. “Rock wool wall” alone leaves doors, windows, roof edges, and service penetrations undefined.
Insulation Is a System, Not Just a Core
Review each interface before production. A commercial modular 36m² detachable container office can have an efficient wall core yet suffer drafts at a door, roof edge, or cable route. Request a section showing the panel, frame, fasteners, sealant, drainage, floor edge, and penetrations, with factory and site responsibilities marked.
Noise Control Needs a Source-to-Room Plan
A sound-reducing 36m² detachable container office still needs a plan for generators, traffic, meetings, and quiet work. Doors, glazing, vents, and unsealed joints can dominate the result. Place quiet work away from loud edges and request the acoustic test method and assembly scope.
Check these points before approval:
- Identify the loudest source and rooms that need quiet.
- Mark openings, vents, cable routes, and panel joints.
- Define temperature, humidity, lighting, and fresh air.
- Confirm local fire, wind, seismic, energy, and accessibility review.
How Should Buyers Compare 36m² Comfort Options?
Compare complete assemblies, not brochure adjectives. A commercial modular 36m² detachable container office should be assessed against the same room plan, climate, occupancy, and installation method as other options. Loose bolted components save freight volume but make manual sealing and inspection part of the comfort budget.
| Comfort item | Define before order | Evidence to request |
| Wall envelope | 50 mm rock wool wall and joints | Panel schedule and section |
| Roof and floor | Roof build-up, drainage, floor board | Material and drainage detail |
| Openings | Windows, steel doors, seals, shading | Opening schedule |
| Noise control | Generator side, quiet rooms, vents | Acoustic report or test plan |
| Fire review | Classification and approval basis | Product report and local checklist |
Deke Folding Activity House configurations use Class A fire-resistant rock wool panels for improved fire performance. Review the complete wall, ceiling, floor, doors, finishes, and penetrations for the project jurisdiction.
Check the Envelope Before Approving the Layout
The roof, floor, and openings deserve the same attention as the wall. A sound-reducing 36m² detachable container office will underperform if a glazed door faces a generator or a cable tray crosses an unsealed panel. Request coordinated MEP and architectural drawings, then assign each seal, frame, socket, and cooling connection.
What Should the 36m² Plan Include?
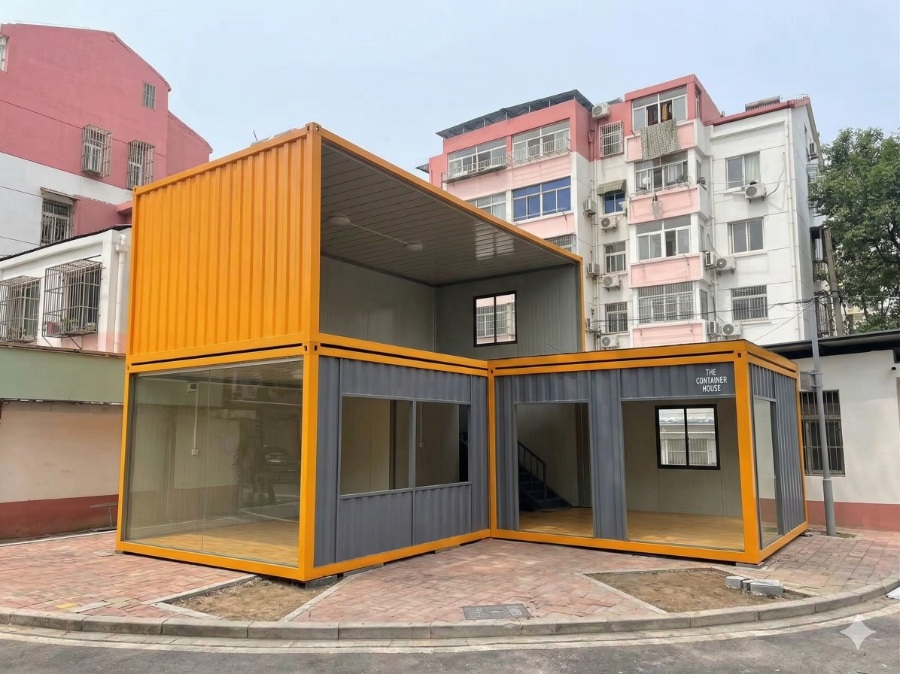
Two nominal 18m² modules can form an approximately 36m² office when connection, circulation, and services are designed together. Approved drawings and local review control the arrangement. A commercial modular 36m² detachable container office should give each room a job: supervision, meetings, records, welfare, or shared work.
Allocate Quiet and Active Zones
A customizable modular 36m² detachable container office should separate active and quiet functions before openings are fixed. Put reception or printing near access and reserve a quieter room for calls. A sound-reducing 36m² detachable container office benefits from fewer shared openings. Confirm furniture, sockets, LED lighting, data routes, and cooling locations together.
Coordinate Services and Local Approvals
The brief must include services and approvals, not only floor area. A customizable modular 36m² detachable container office needs a site address, occupancy, utility points, design loads, delivery access, unloading plan, and installation resources. A local engineer or authority should confirm foundations, egress, fire separation, wind, seismic, energy, and accessibility before fabrication.
How Does Installation Protect Comfort?
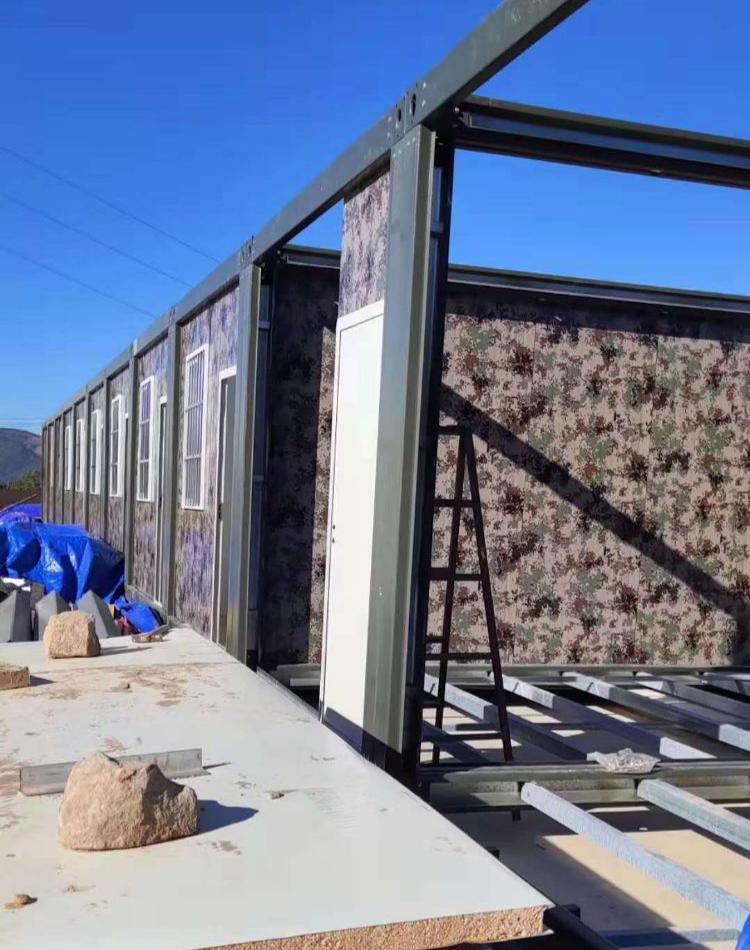
Detachable construction saves freight only when the site protects assembly quality. Deke Folding Activity House uses loose components and bolted connections, with sealing quality depending on careful on-site assembly and inspection. Plan a level, drained base, safe lifting, joint inspection, and weather protection. A portable 36m² detachable container office should not be occupied until the envelope and services are checked.
Seal the Joints and Openings
The first handover check is envelope continuity. A fire-resistant 36m² detachable container office needs its approved panel, door, floor, ceiling, and penetration details installed as specified. Photograph sealed joints and correct gaps before finishes hide them.
Verify the Room After Fit-Out
Test the installed room, not only the factory schedule. Measure temperature and humidity after HVAC stabilizes, listen for site noise, inspect glare, and confirm lights and sockets match the plan. A customizable modular 36m² detachable container office is comfortable only when it matches approved drawings.
When Is This Format a Good Fit?
A portable 36m² detachable container office suits phased construction compounds, repeat project offices, training rooms, and temporary administration. It is less suitable when the site lacks a level base, lifting access, trained installers, or a local approval route. Include labor, sealing, inspection, and relocation in the comparison.
Request a 36m² Comfort Specification
Send the site, climate, occupancy, room schedule, service points, design criteria, quantity, delivery window, and installation plan with the quotation request. Deke Folding Activity House supports customer drawings, design advice, installation tutorials, and freight coordination. To compare a สำนักงานคอนเทนเนอร์แบบโมดูลาร์ที่ปรับแต่งได้ ขนาด 36 ตารางเมตร สามารถถอดประกอบได้, request wall and roof build-up, joint details, opening schedule, packing list, inspection points, and a responsibility matrix.
คำถามที่พบบ่อย
How many modules create a 36m² office?
One nominal 18m² unit can be combined horizontally, so two units can create an approximately 36m² brief. Final usable area depends on connection details, partitions, circulation, and services. Approve a dimensioned layout rather than an area label.
Does rock wool make the office quiet?
Rock wool can contribute to acoustic control, but it does not guarantee a target decibel level. Doors, windows, vents, floor edges, roof joints, and penetrations can dominate. For a sound-reducing 36m² detachable container office, request a full-assembly test or written test plan.
Can the 36m² layout be customized?
Yes. Deke Folding Activity House supports customer drawings and advice for openings, partitions, finishes, electrical points, and room functions. A customizable modular 36m² detachable container office should be frozen through approved drawings before fabrication. Later changes can affect services, freight, and installation.
What should procurement send for a quotation?
Send the site, intended use, occupancy, climate, room schedule, dimensions, design loads, foundation approach, utilities, openings, quantity, delivery access, unloading method, installation crew, and approval needs. Complete inputs let the supplier separate factory and site scope and provide a handover checklist.
โพสต์ล่าสุด
-
A Detachable Office Layout That Fits the Working Dayตุลาคม 14, 2026
-
Can a Folding Container House Be Used as an Office?ตุลาคม 7, 2026
-
How Can a Detachable Home Support Flexible Living?กันยายน 30, 2026
ผลิตภัณฑ์ที่เกี่ยวข้อง
การผลิตและการปรับแต่งบ้านสำเร็จรูปและบ้านคอนเทนเนอร์
ติดต่อเรา
รับคำแนะนำเกี่ยวกับบ้านสำเร็จรูปและบ้านคอนเทนเนอร์