
 author


- Home
- Blog
- Industry Blogs
- How to Use a Detachable House for 36m² Office Space
How to Use a Detachable House for 36m² Office Space
-
 author
- July 23, 2026
Introduction
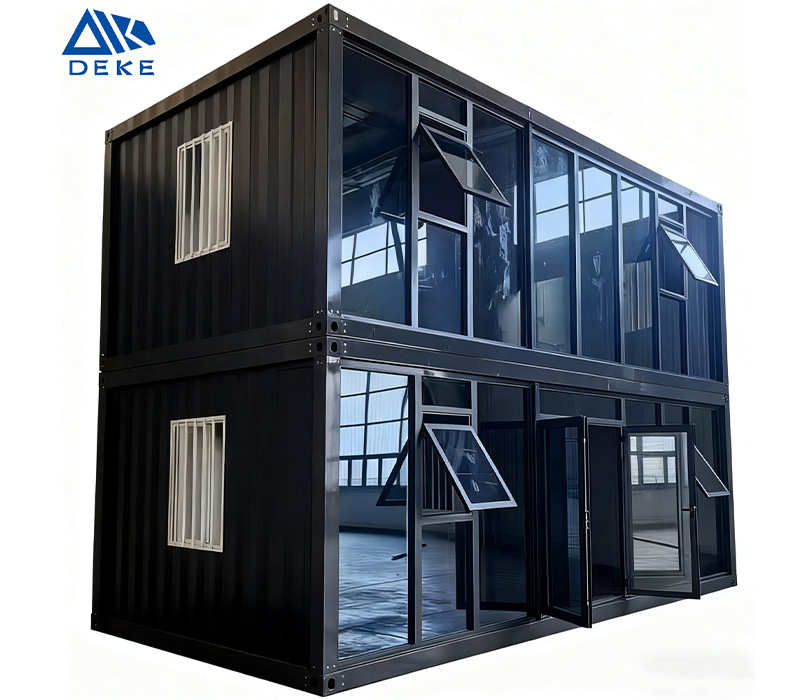
Project teams do not need a permanent building every time they need a usable office. A modular corporate 36m² detachable container office can give managers, engineers, sales teams, and site staff a practical workspace that can be installed, moved, expanded, and reused without starting a new civil construction process each time.
At Deke Folding Activity House, we treat a detachable house as a working project asset, not only a temporary shelter. The purpose is clear: shorten site preparation, reduce freight pressure, control installation labor, and give buyers a corporate high-quality 36m² space detachable office that can support real daily work. We support this application-focused direction through practical product design, flexible customization, installation guidance, and proven project delivery experience.
How the Product Structure Supports Daily Office Use
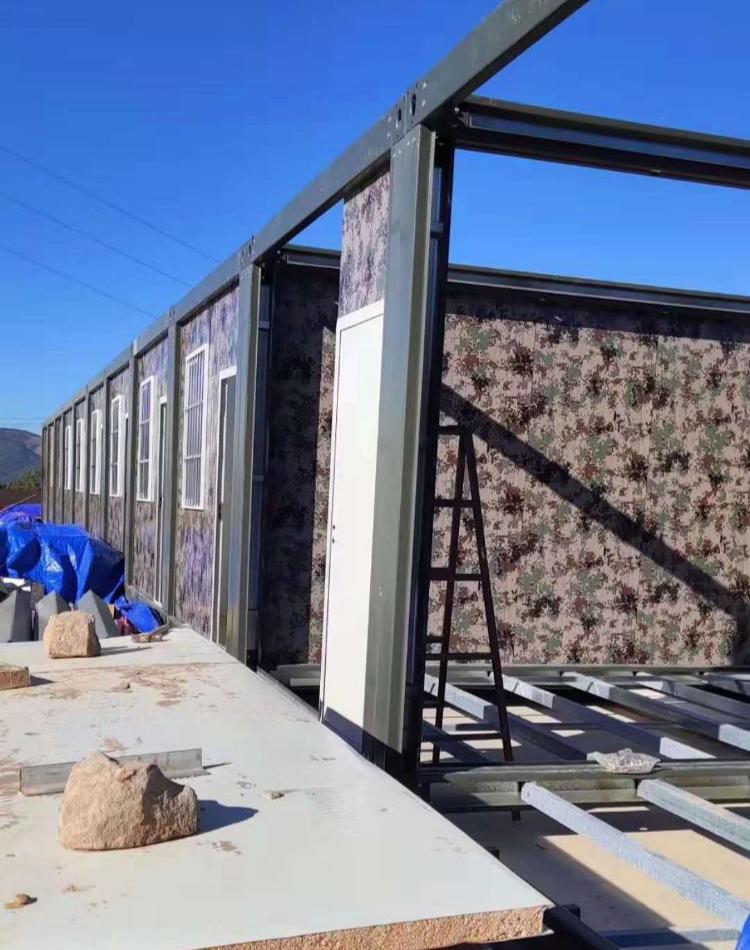
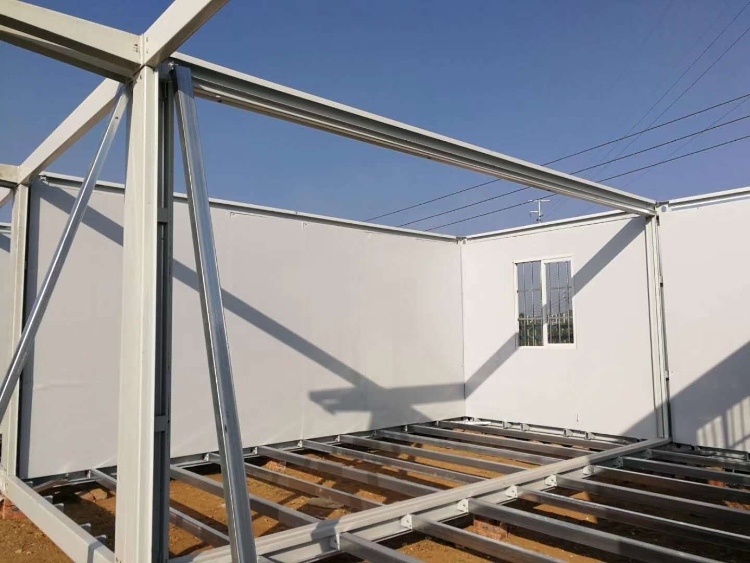
A double story container house must carry people, furniture, documents, and regular movement, so the structure should be judged before its appearance. The two-story office modular house uses a steel frame and lightweight sandwich panels as its core structure. The two-story office modular house uses a bolt-assembly design with no welding required. A single container can be installed in about 3 hours by 4 workers. The standard unit measures approximately 5950mm × 3000mm × 2800mm, supporting horizontal splicing and vertical stacking up to two layers.
For office buyers, those details affect planning. Bolt assembly reduces hot work on-site. Vertical stacking helps when the site footprint is limited. Horizontal splicing helps when the team needs a wider office, reception room, or meeting space. A customizable modular 36m² detachable container office can therefore be adjusted by layout, access direction, window position, interior partition, color, and usage scene.
A modular efficient rock wool detachable office is especially suitable when the buyer cares about insulation, fire safety, and indoor comfort. Rock wool sandwich wall panels, galvanized steel columns and beams, aluminum alloy sliding windows, steel security doors, LED lighting, and fire-retardant flooring all support an office environment that feels more stable than a simple shed.
Product Specifications for Project Comparison
The following comparison helps buyers choose the right detachable or modular office type by looking at usable space, structural design, wall materials, installation method, and relocation needs.
| Product type | Typical office use | Key size or space logic | Main structure | Wall or insulation option | Installation and transport focus |
| Two-story detachable office | Site office, project department, temporary corporate workspace | Single 18m² unit, combined into 36m² office space | Light steel structure, galvanized steel column and beam | Rock wool sandwich panel | Fully bolted assembly, stackable to two layers, strong freight efficiency |
| Flat-pack container house | Construction offices, dormitories, temporary meeting rooms | Standard modular units combined horizontally or vertically | Light steel frame | 50mm rock wool wall panel option | Factory-prefabricated roof and base, faster setup, but larger packed volume and higher freight cost |
| Expandable container house | Field office, camp office, mixed living and working space | Expanded space increases usable area after arrival | Q235 galvanized welded frame | EPS or sandwich panel system depending on model | Folded size supports transport, expanded body creates larger interior |
| Prefabricated modular house | Large temporary office zones, dormitories, canteens | Custom size, single or multi-story planning | C-shaped steel and angle steel bolted frame | 50mm double-sided color steel sandwich panels | Dry assembly, lower civil work, suitable for large-area temporary buildings |
This table shows why a durable structure 36m² space detachable office should not be judged only by square meters. A buyer should also compare load-bearing capacity, roof load, wall material, assembly method, electrical configuration, window type, door security, and whether the unit can be reused after relocation.
Where a 36m² Modular Office Works Better
A premium quality and stylish 36m² space detachable office is useful when a project needs a visible, organized, and fast office environment. In construction sites, it can work as the project manager’s room, engineering office, safety office, or document control room. In commercial projects, it can become a temporary sales office, exhibition reception room, pop-up workspace, or customer service point.
The double story container house format is valuable when ground space is limited. A team can place reception, security, or storage on the lower level and use the upper level for office work or meetings. This keeps the site compact while separating public and staff functions.
We have seen the practical value of reusable modular space in real delivery work. In a large western project worth 7 million RMB, flat-pack products supported project execution. During pandemic control work in Kashgar, Xinjiang, isolation cabins were built efficiently under urgent conditions. Folding houses were also exported in batches to Mexico, Chile, Singapore, and Mauritius for construction camp projects, proving that transportability and rapid assembly matter in real applications.
How to Customize a 36m² Detachable Office
A customizable modular 36m² detachable container office should start with the team’s workflow. Before production, the buyer should define the number of users, desk layout, meeting needs, storage demand, air-conditioning position, power point quantity, door direction, window privacy, and future relocation plan.
Customization should not stop at the exterior color. For a corporate high-quality 36m² space detachable office, the more important details include water and electricity interfaces, interior partitions, lighting, flooring, door security, wall panel performance, and whether the design can be stacked or connected to future modules. For a modular efficient rock wool detachable office, wall material selection also affects fire resistance, insulation, temperature control, and daily comfort.
A durable structure 36m² space detachable office should also match the site. Wind, rain, soil condition, crane access, forklift access, foundation preparation, and local installation labor all influence the final plan. This is where drawings, installation videos, online guidance, and dispatchable installation support become practical buying factors rather than after-sales slogans.
Conclusion
The value of a detachable house is not only speed. Its real value is repeatable space control. A modular corporate 36m² detachable container office gives buyers a usable office without locking them into one site. A double story container house makes better use of limited land. A modular efficient rock wool detachable office improves comfort and safety. A premium quality and stylish 36m² space detachable office also helps the project look organized when clients, inspectors, or partners visit.
For buyers who need a quote, drawings, layout support, or installation guidance, Deke Folding Activity House can help turn a 36m² office requirement into a practical detachable building plan.
FAQ
How much does a modular corporate 36m² detachable container office cost?
The price depends on frame specification, wall panel type, doors, windows, floor material, electrical layout, insulation level, color, transport method, and order quantity. A reliable quote should start with drawings or a clear layout request, because a basic site office and a premium office with an upgraded appearance will not have the same cost.
Is a modular efficient rock wool detachable office suitable for construction sites?
Yes. Rock wool sandwich panels are suitable when the buyer needs better insulation and fire performance than basic wall systems. For construction sites, this helps create a more comfortable office for managers, engineers, and document control staff while keeping the structure detachable and reusable.
What after-sales support is needed for a durable structure, a 36m² detachable office?
Buyers should ask for installation videos, online guidance, drawings, component checking, transport advice, and support for future relocation. After-sales service is important because a detachable office may be moved and reused on several projects, so replacement parts and installation guidance can reduce long-term operating cost.
Recent Posts
-
A Detachable Office Layout That Fits the Working DayOctober 14, 2026
-
Can a Folding Container House Be Used as an Office?October 7, 2026
-
How Can a Detachable Home Support Flexible Living?September 30, 2026
RELATED PRODUCTS
Production and customization of prefabricated houses and container houses
Contact Us
Get personalized prefabricated houses and container houses advice.