
 author

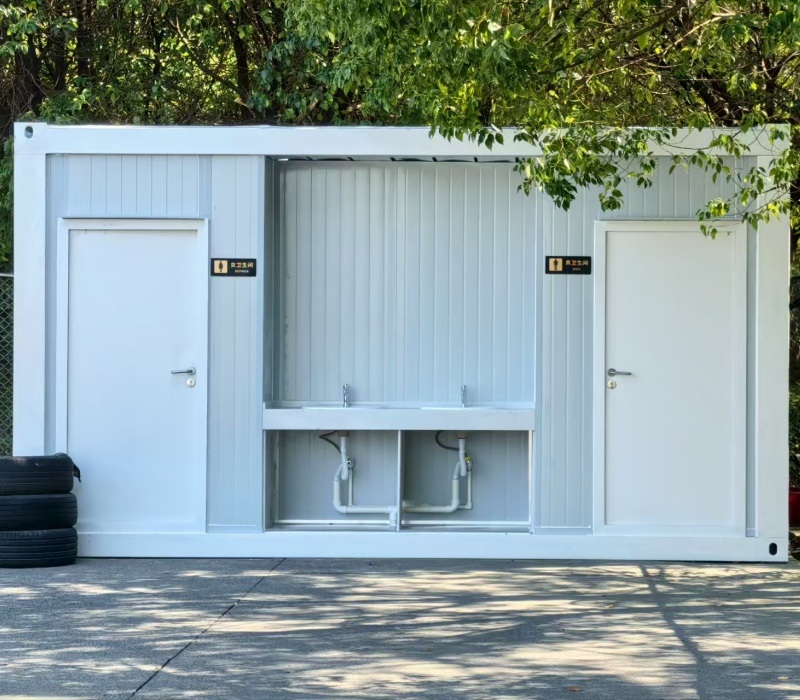
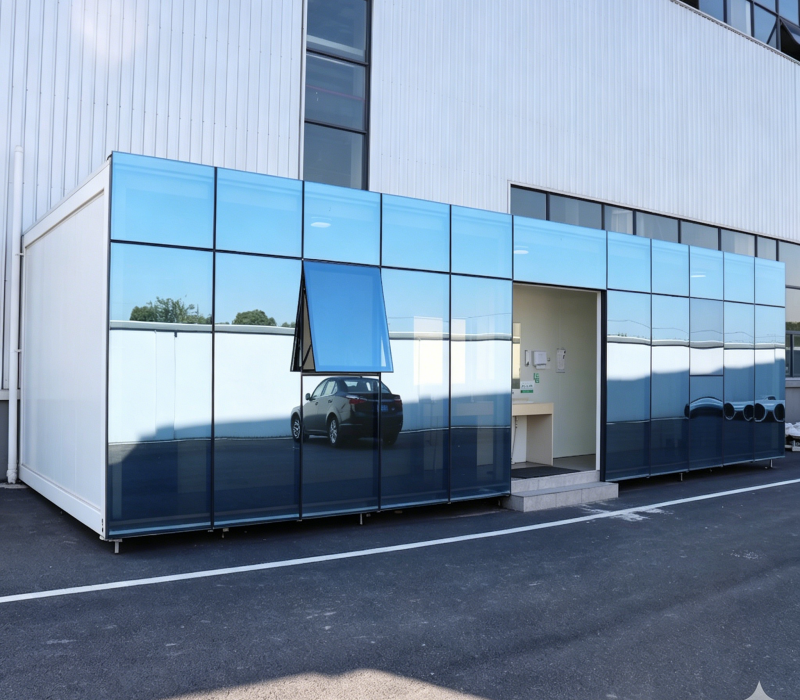

- Home
- Blog
- Industry Blogs
- How Does a Flat Pack Container House Fit Project Needs
How Does a Flat Pack Container House Fit Project Needs
-
 author
- July 30, 2026
Introduction
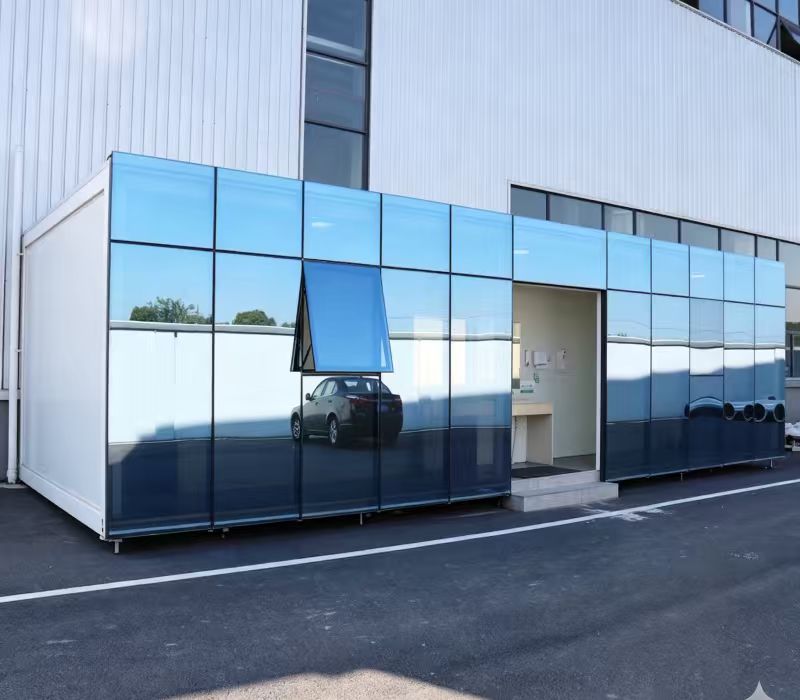
Picking the right temporary or modular building involves more than just looking at the price tag. Project owners and contractors must think about delivery. They also need to look at setup speed, structural strength, and future uses. Facility managers share these same concerns. A solid flat-pack container offers a great choice. It works well for building sites and offices. You can also use it for living spaces, retail spots, and urgent needs.
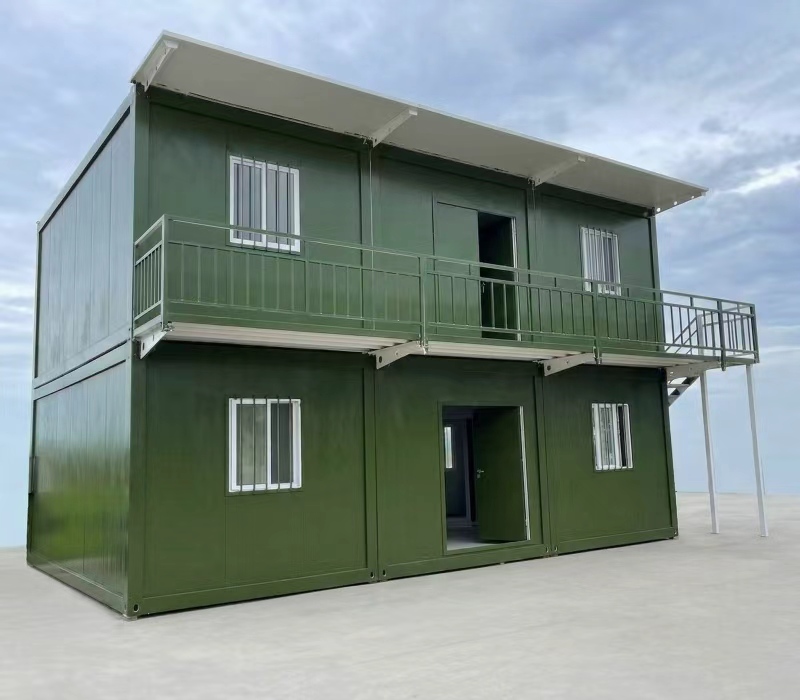
A flat pack container house uses parts made in a factory. It features modular frames and quick setup methods. This helps cut down on building trouble. At the same time, it keeps the performance strong. Still, picking the best model takes some thought. You must understand the sizes and materials. You also need to know the custom choices and what the maker can do.
What Should Buyers Evaluate Before Purchasing a Flat Pack Container House?
The quality of a flat pack container home relies a lot on its frame design and chosen materials. Buyers need to check the skeleton system first. They should also look at the wall boards and heat-saving features. Finally, they must review how the parts join together before they buy.
The main frame typically uses Q235B galvanized steel, which provides strong load-bearing performance and corrosion resistance for outdoor applications. The wall system mainly uses color steel sandwich panels with insulation materials such as rock wool or polyurethane. These panels improve thermal insulation, weather protection, and sound control.
Various project needs might call for different details. The table below points out normal setup changes among regular flat-pack container choices:
| Product Type | Typical Size | Main Structure | Wall/Roof Material | Suitable Applications |
| Standard size modular flat pack container home | 3.64m × 6m basic module (2K × 3K) | Light steel structure | 50-100mm insulated sandwich panels | Construction offices, worker dormitories |
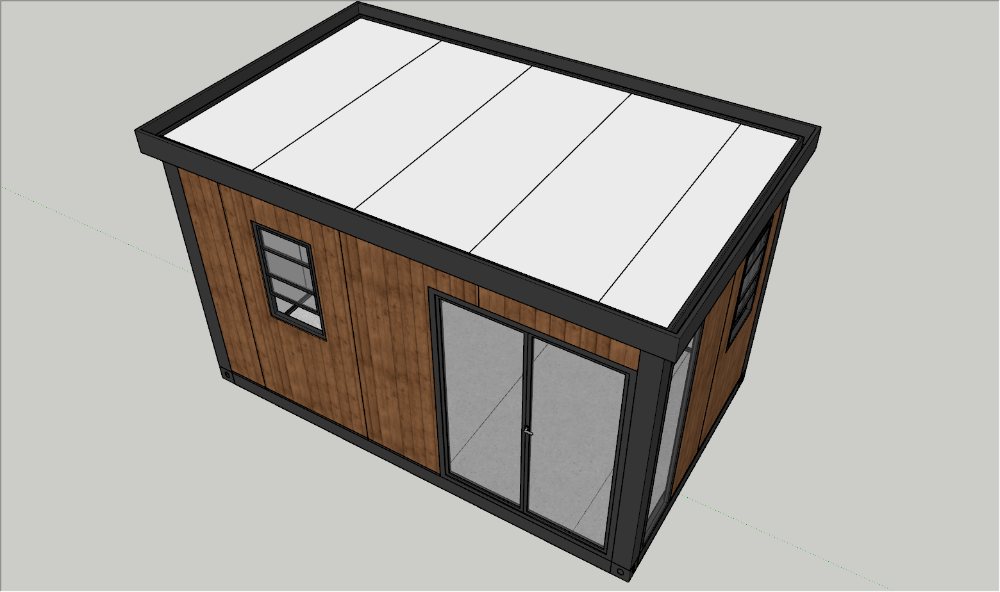
| Portable flat pack container house | Customized modular size | Galvanized steel frame | Insulated wall and roof panels | Remote sites, temporary accommodation |
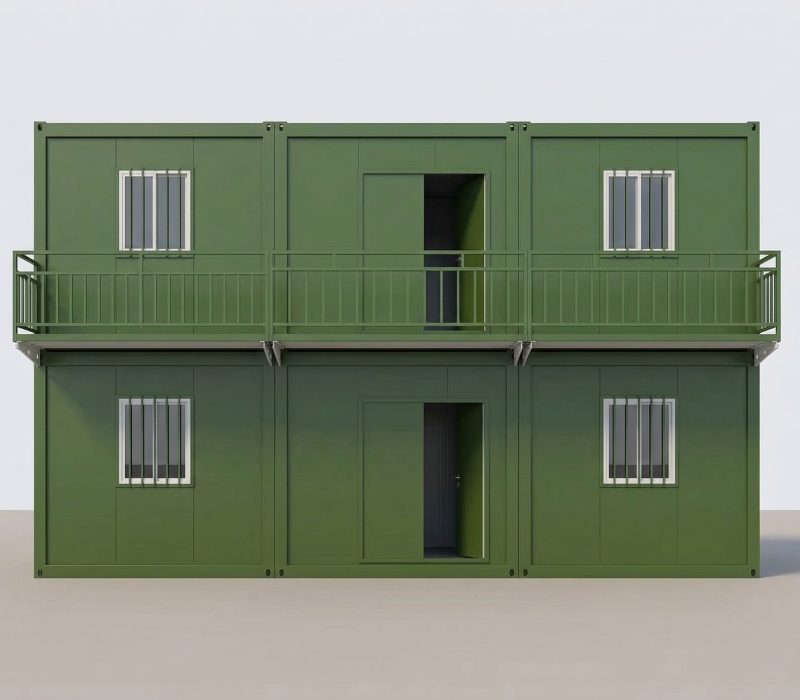
| Modern modular flat pack container home | Combined multiple modules | Reinforced steel structure | Customized insulation, doors, windows, interiors | Commercial spaces, long-term modular buildings |
A flat pack container house with modern modular design lets buyers change the floor plans to fit their real needs. You can move inside walls and power lines. You can also shift doors, windows, and work areas. This flexibility makes modular buildings much better than stiff, fixed temporary camps. A portable flat pack container house is also suitable for remote construction sites and temporary accommodation projects where relocation may be required.
How Does Flat Pack Container House Fast Assembly Improve Project Efficiency?
A big reason buyers pick modular spaces is the quick setup. A flat pack container house fast assembly system cuts down the need for hard building steps. This happens because the maker readies most parts before shipping them out.
Making things in a plant ensures tight quality. The frames, wall boards, and floor parts meet strict rules. Support pieces follow the same standard guidelines. Once the truck brings them to the site, workers just put them together. They are mainly assembled through high-strength bolts and modular joining methods.
Some building jobs have very tight deadlines. This setup method helps stop delays from bad weather. It also beats worker shortages and messy site tasks. In real-world use, a flat-pack container reaches a high level of factory finish. A single main structure can be assembled on-site within 48 hours, depending on project conditions and installation requirements.
Moving the goods is another big point to think about. A flat-pack container is built to load very well. The packed parts take up less space on a truck. This is much better than older prefab buildings. It helps managers keep their shipping costs low.
How Does Modern Modular Design Improve Flat Pack Container Home Performance?
A flat pack container house modern modular design tries to balance use, looks, and long life. Today’s buyers want more from their units. They need buildings that go up fast. However, these spaces must also be cozy. They have to fit various work and home settings.
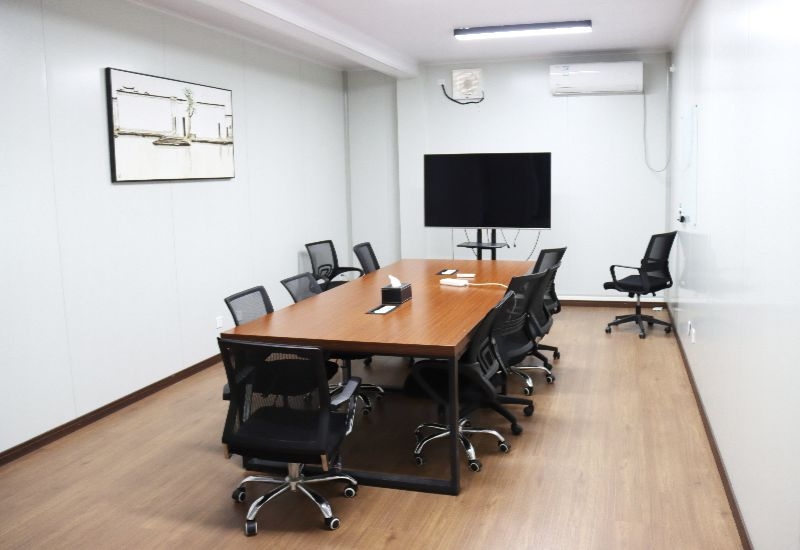
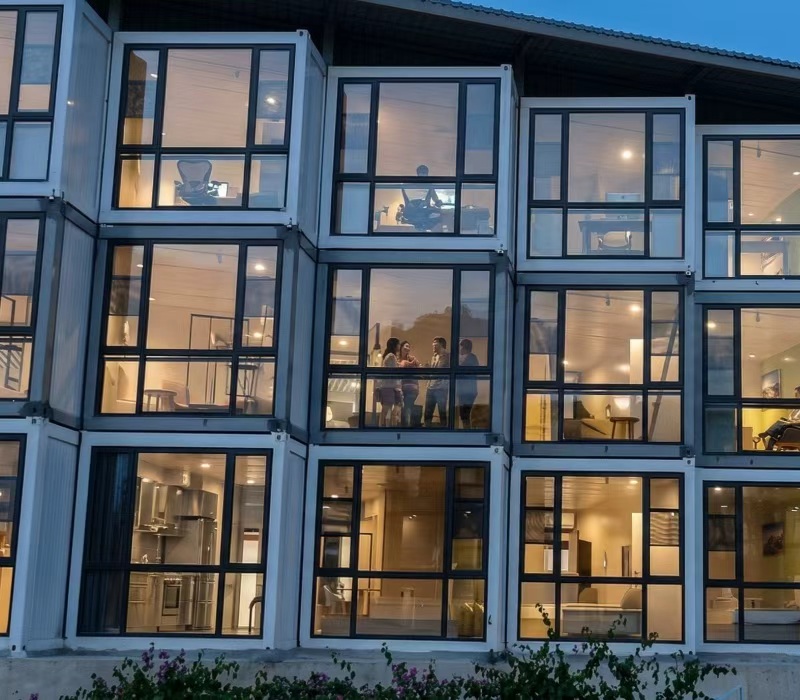
The block-like frame lets you join many units together. This creates much bigger rooms. For instance, a few boxes can form large site offices or meeting halls. They also work as sleeping zones or retail shops. This way gives you great freedom. You do not have to rebuild the whole place from scratch.
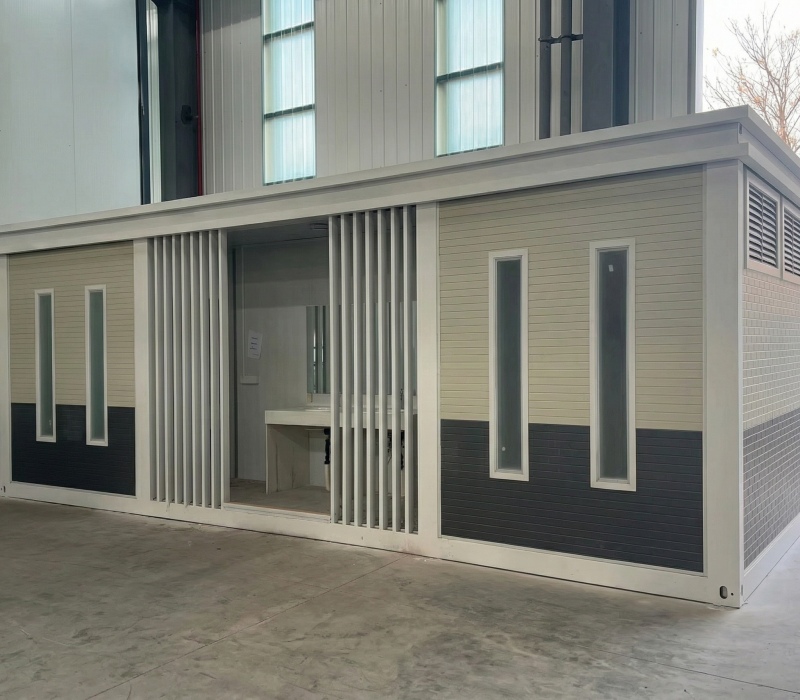
The layout also allows for extra custom features. Water and electricity interfaces can be prepared during production, reducing installation difficulties after delivery and improving project efficiency. Custom floor plans and outside looks are easy to add. Extra gear helps the flat pack container home fit into many different business fields.
Faraway places often lack good roads and power. Modular choices offer real benefits for these spots. Plant-based building lowers the heavy labor needed on the dirt. Also, you can move these tough frames. You can shift them to new jobs later. Standard flat-pack containers can be reused multiple times, with many units supporting repeated relocation and reassembly. This helps reduce repeated investment for temporary projects.
How Can Buyers Select the Right Flat Pack Container Supplier?
Finding the right seller matters just as much as picking the item. A good maker must offer design help. They need to watch their factory lines closely. They should also give setup advice and care for you after the sale.
You must check a few things before buying a flat pack container house. Look at the factory’s past work and test papers. Check their custom skills and how they talk with clients. A smart seller knows about many work sites. They will suggest the best frames for you. They will not just push basic goods.
Expert help is very vital for jobs in other countries. Setup guides and tech drawings make a huge difference. Remote advice helps buyers finish the job faster. The factory sends setup videos and engineer tips. They also build special units based on your art or site rules.
Conclusion
A flat pack container house is more than just a short-term shelter. It acts as a smart building tool. It solves real problems like tight land space. It fixes rushed schedules and hard shipping routes. It also handles changing site needs with ease.
Buyers must check frame quality and block-like freedom. They should look at setup speed and seller help. Doing this lets them pick the right fit for their goals. You might use it for builder camps or offices. It works for retail spots or rescue centers, too. A well-planned flat-pack container gives a great mix of fast pace, solid trust, and easy change.
Do you need custom flat-pack container choices? Reach out to Deke Folding Activity House. They offer design help and project advice. They also give setup tips made just for your specific needs.
FAQ
What factors affect the cost of a flat pack container house?
The final cost rests on size and materials. It also shifts based on inside details, custom needs, order size, and the job site. A simple unit costs less. Custom units with extra heat-blocking, wires, or washrooms cost more. Buyers need to share their exact plans and sketches. This helps them get a true price tag.
How long does a flat pack container house fast assembly project usually take?
The setup time depends on the box size and dirt prep. It also depends on how many workers you have. Normal frames go up fast. This is because the plant makes the big parts ahead of time. Good planning for the base and shipping helps a lot. Strong setup support will shrink the waiting time even more.
Why choose a flat pack container house modern modular design?
A flat pack container house modern modular design boosts your freedom. It lets you shape custom floor plans and use space better. It also blends wires, pipes, heat-blocking, and inside decor smoothly. This design helps people build useful spaces. You can make offices, sleeping rooms, retail shops, and other site bases.
Recent Posts
-
A Detachable Office Layout That Fits the Working DayOctober 14, 2026
-
Can a Folding Container House Be Used as an Office?October 7, 2026
-
How Can a Detachable Home Support Flexible Living?September 30, 2026
RELATED PRODUCTS
Production and customization of prefabricated houses and container houses
Contact Us
Get personalized prefabricated houses and container houses advice.