


- Home
- Blog
- Industry Blogs
- How Can a Detachable Home Support Flexible Living?
How Can a Detachable Home Support Flexible Living?
-
 author
- September 30, 2026
Flexible living is rarely about moving a house every month. It is about keeping a space useful when work, family size, site conditions, or local plans change. A detachable home can support that flexibility when its layout, utilities, transport method, and future use are considered together. The goal is a livable space that adapts without being rebuilt from scratch.
Flexible living depends on changing use
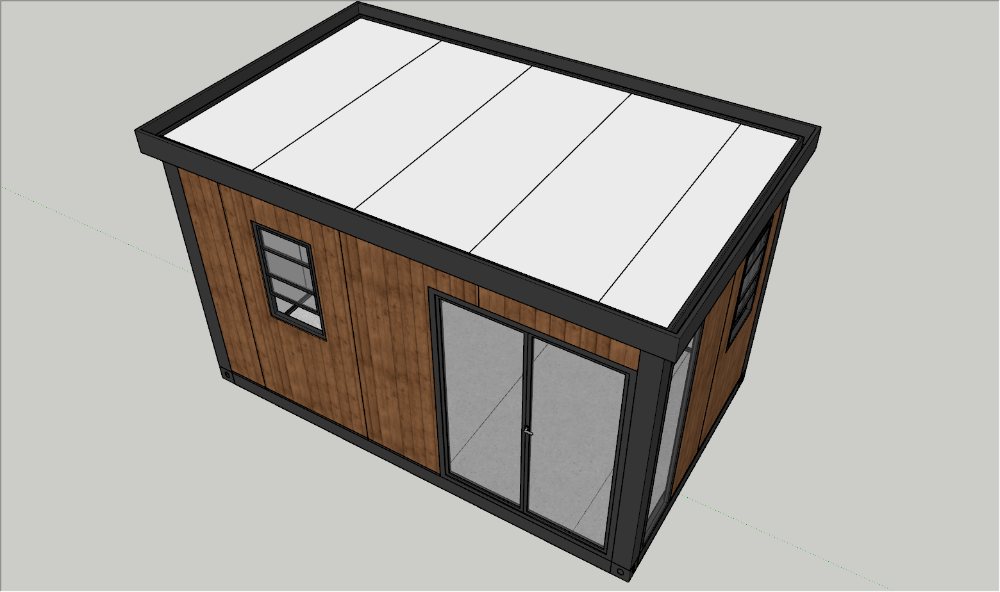
A flexible home earns its value by handling more than one stage of use. A unit might begin as accommodation, become a site office, and later move to another property as a guest room or service space.
The important question is whether the layout can change without making daily life awkward. A home that looks portable but has fixed services in the wrong places can become expensive to relocate and difficult to reuse.
One unit, several rhythms
Daily routines reveal whether a home is genuinely adaptable. Sleeping areas need quiet and privacy, while a work corner needs light, power, and a clear surface. A shared living zone should remain open enough for different furniture arrangements.
That is why a detachable house should be planned around activities rather than a single staged photograph. Door positions, window placement, storage, and service access matter more than decorative finishes when the unit may serve different occupants later.
Relocation is part of the layout plan
Relocation affects more than the frame. The route, lifting points, utility access, and receiving ground all influence whether a move is practical.
Deke is relevant when the living requirement must be translated into a buildable arrangement. Its customization support can work from drawings, clarify practical options, and provide installation guidance, which helps the same unit remain useful beyond its first placement.
The design choices that make a home adaptable
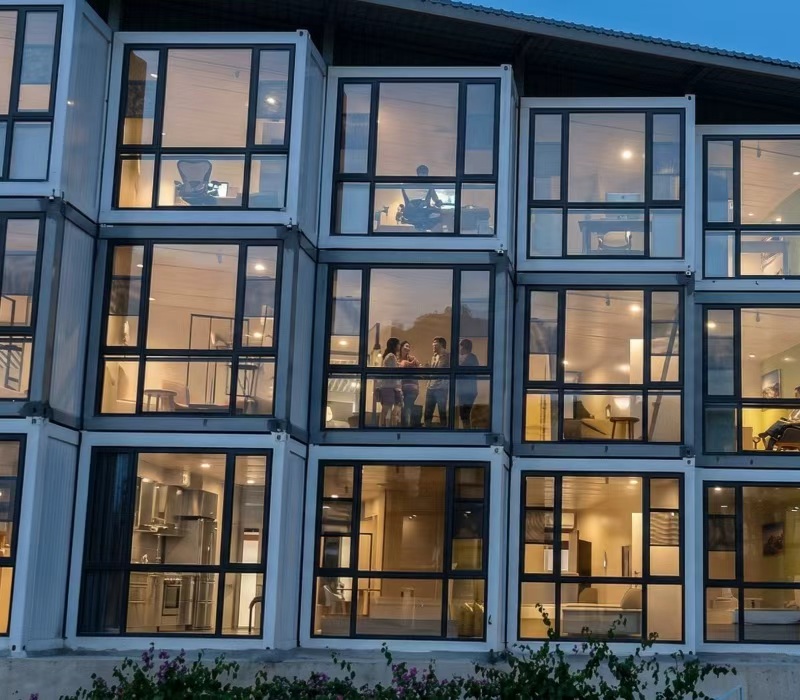
Adaptability comes from a few connected decisions rather than one special feature. The structure, internal plan, and service layout should all leave a reasonable path to a second use.
Layouts that change without rebuilding
A useful layout keeps the main circulation route clear and avoids making one room depend on another for access. Movable furniture, simple partitions, and repeated service points make it easier to change a bedroom into a workroom or divide a larger room for two occupants.
The best plan also respects the size of the site. A unit that fits one location but cannot be delivered through a second route has limited flexibility, even if the internal space is well designed.
Services that stay easy to access
Utilities determine how smoothly a home can be reused. Water, drainage, power, and ventilation should be placed so that future connections do not require major demolition. A clean service zone also makes inspection and maintenance less disruptive.
For projects comparing detachable home options, the practical test is simple: can the unit be connected, occupied, disconnected, and prepared for another site with a clear sequence?
| Living need | Adaptable response | Practical check |
| Changing occupants | Open plan with movable furniture and clear circulation | Can the room be rearranged without blocking doors or windows? |
| Changing location | Transport-aware dimensions and accessible lifting points | Can the unit reach the next site without unusual handling? |
| Changing function | Accessible utility connections and flexible service points | Can a work, guest, or living use be added without rebuilding? |
| Changing climate | Insulation, ventilation, and shading matched to the site | Will comfort depend on a single local condition? |
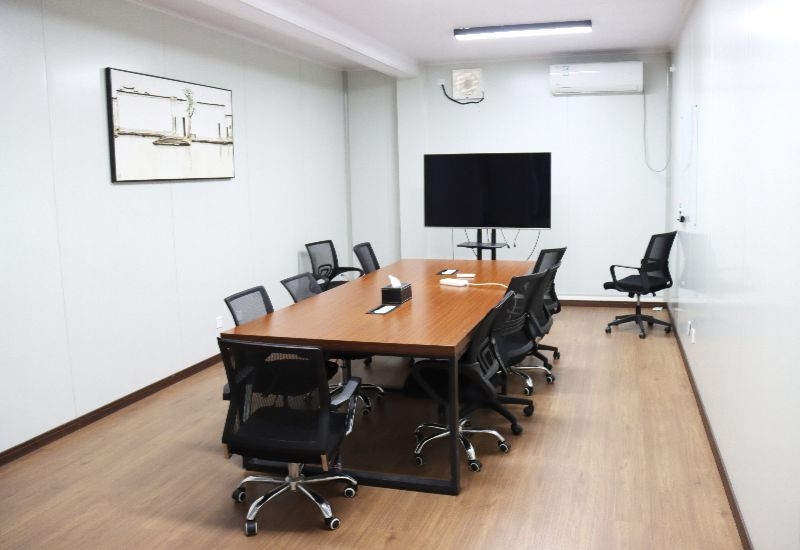
Where a detachable home earns its keep
Detachable homes are most useful when the need for space is real but the long-term site plan is still moving. They can support owners, operators, and project teams who need a usable room now without closing off future choices.
Temporary living with a longer view
A temporary unit does not have to feel disposable. With a sensible plan, it can serve as staff accommodation during a project, then move to a family compound, rural property, or tourism site. Reuse becomes part of the value.
Remote and seasonal use
Remote work areas, seasonal hospitality sites, agricultural support spaces, and expanding households often face uneven demand. mobile container homes can provide a defined room without committing the whole property to a permanent extension.
The right use case still depends on access, local approvals, foundations, drainage, and utility availability. Flexibility reduces some construction friction, but it does not remove the need for a site check.
- Confirm the delivery route, turning space, and lifting method before finalizing the unit.
- Plan drainage, electrical connection, and ventilation as part of the placement decision.
- Keep furniture and partitions adaptable if a second use is likely.
- Separate temporary convenience from local approval or occupancy requirements.
What to confirm before placement
A detachable building becomes easier to manage when the first placement is treated as a test of future use. The unit should fit the site without creating a problem for the next one.
Start with the ground and access conditions. A level base, a workable delivery route, and a clear utility connection plan reduce the risk of expensive changes after arrival.
Then confirm the living pattern. Decide who will use the space, which functions may change, and whether privacy, storage, or work capacity will matter later. Those answers guide the layout more reliably than a generic room count.
Finally, define what support is needed after delivery. Installation tutorials, commissioning checks, and a clear handover process can make a portable unit much easier to reuse, especially when the next site is not nearby.
Flexibility needs a plan
A detachable home supports flexible living when its structure, services, transport route, and room layout are planned for change together. The strongest choice is not simply the most portable unit. It is the one that can serve the current need comfortably, move without unnecessary disruption, and remain useful after the first chapter ends.
FAQ
Can a detachable home be used as a permanent residence?
It can support long-term use when the structure, utilities, site preparation, and local approval requirements are suitable. The word detachable describes the construction and relocation approach, not a fixed limit on how long people may use the space.
What makes a detachable house different from a temporary shelter?
A detachable house can be planned as a reusable living space with defined rooms, services, and finishes. A temporary shelter usually prioritizes immediate protection and rapid deployment over repeated changes in layout or location.
Can a mobile container home be customized for different occupants?
Yes. Layout, openings, service points, storage, and interior functions can be adjusted when the design is defined early. The more likely the future changes are, the more valuable a simple and accessible plan becomes.
What site conditions should be checked first?
Check the delivery route, ground condition, lifting access, drainage, power, water, and ventilation. These practical constraints determine whether the unit can be placed safely and whether it can be connected without major rework.
Is a detachable building easy to relocate?
Relocation can be efficient when the unit has been designed and prepared for transport. The actual effort depends on access, lifting equipment, disconnection work, receiving ground, and local requirements at the new site.
Recent Posts
-
 A Detachable Office Layout That Fits the Working DayOctober 14, 2026
 -
Can a Folding Container House Be Used as an Office?October 7, 2026
-
Why Choose Modular Detachable Design for Buildings?September 23, 2026
RELATED PRODUCTS
Production and customization of prefabricated houses and container houses
Contact Us
Get personalized prefabricated houses and container houses advice.