
 autor
autor


- Inicio
- Blog
- Blogs de la industria
- ¿Por qué las casas prefabricadas de contenedores están redefiniendo la eficiencia de la vivienda en obra?
¿Por qué las casas prefabricadas de contenedores están redefiniendo la eficiencia de la vivienda en obra?
-
 autor
autor
- julio 2, 2026
Introducción
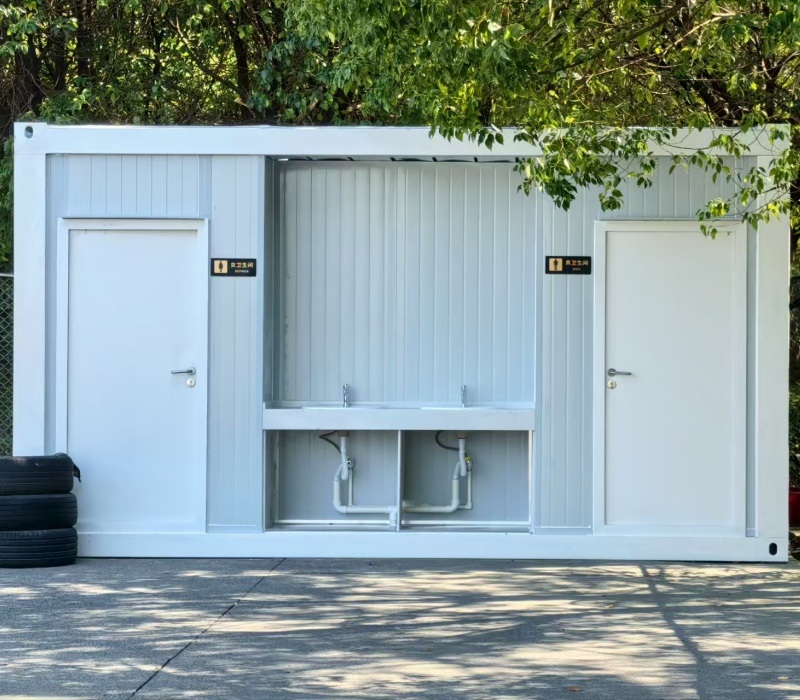
Las obras de construcción actuales requieren tiempos de montaje más rápidos. También exigen menor dependencia de la mano de obra y una mejor gestión del espacio. Estas necesidades hacen que los sistemas de vivienda modular sean muy útiles. Cumplen funciones prácticas como campamentos para trabajadores, oficinas de campo y refugios de emergencia.
¿Qué define un hogar contenedor en un despliegue real?
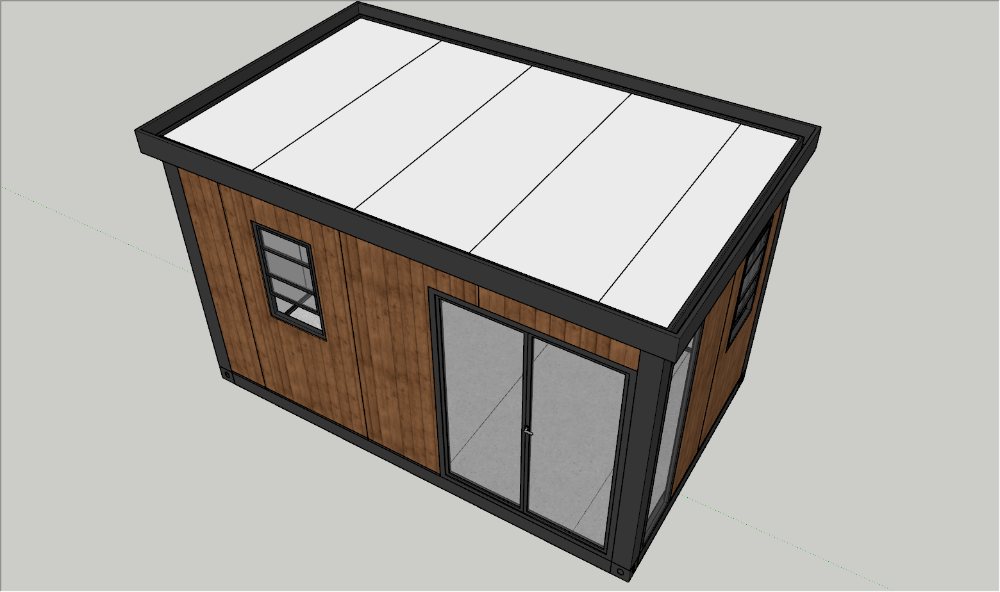
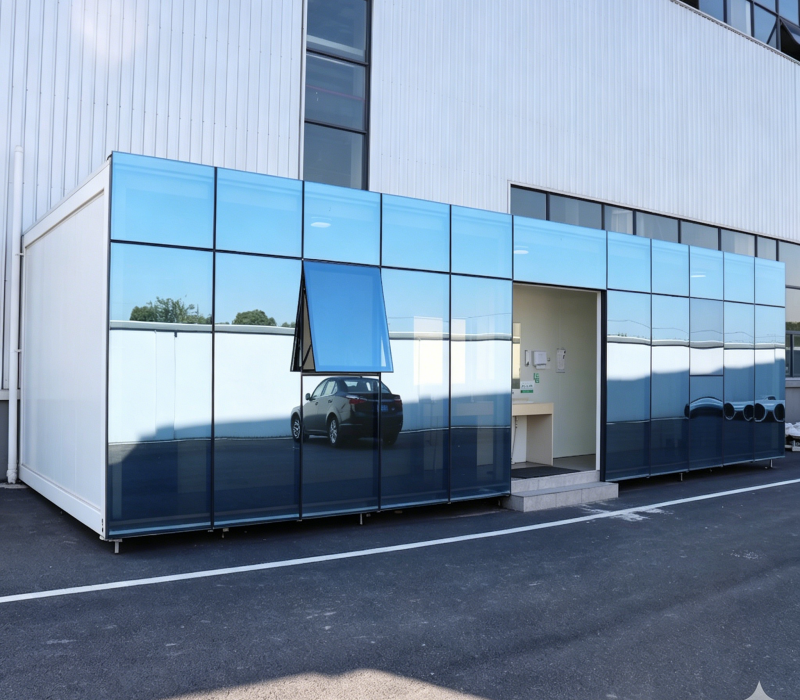
Una casa contenedor ya no es solo un simple refugio temporal. Durante nuestro trabajo de proyecto habitual en Deke Casa de Actividades PlegablesOfrecemos sistemas de casas contenedor diseñados para mudanzas frecuentes. Proporcionan una gran estabilidad estructural y permiten un montaje rápido en obra mediante métodos de construcción en seco, sin necesidad de utilizar hormigón durante la instalación principal. La principal ventaja de una casa contenedor es su capacidad para agilizar los plazos de construcción. Además, facilita una gestión de costes eficiente.
En la práctica, un sistema de contenedores prefabricados se entrega con componentes modulares, incluyendo estructuras de acero, paneles sándwich, puertas, ventanas y accesorios de conexión para el ensamblaje mediante pernos. Esta configuración permite a los trabajadores ensamblar las unidades con uniones atornilladas sencillas. En comparación con las técnicas de construcción tradicionales, un contenedor prefabricado reduce la complejidad de los cimientos, requiriendo generalmente solo una nivelación básica y la preparación de la viga de tierra, en lugar de cimientos estructurales profundos. Además, agiliza el proceso de montaje, especialmente en zonas de trabajo remotas donde el personal y el tiempo son limitados.
El auge de la vivienda modular se refleja claramente en las tendencias de casas modulares para 2026. Los constructores ahora se centran mucho más en la reutilización de materiales y tamaños de envío estándar en lugar de los estilos de construcción permanentes.
Estructura y lógica de ingeniería de los contenedores desmontables.
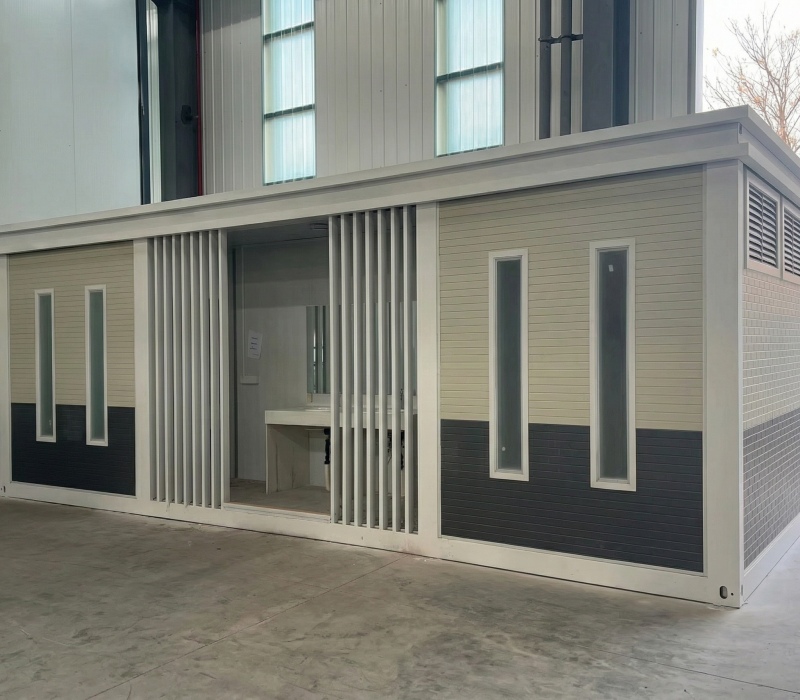
El diseño estructural de un contenedor desmontable se centra en distribuir el peso de manera uniforme. También prioriza la conservación del calor en el interior y facilita el transporte. En nuestro proceso de fabricación, utilizamos robustos marcos de acero galvanizado Q235. Estos marcos garantizan la seguridad durante las repetidas operaciones de elevación y traslado. Los sistemas de paredes utilizan paneles sándwich de lana de roca o EPS. Estos materiales ofrecen un buen equilibrio entre aislamiento térmico y acústico.
Una unidad de contenedor desmontable estándar está diseñada para apilarse de forma compacta dentro de contenedores de envío estándar de 40 pies de altura, lo que permite transportar varias unidades en un solo envío. Esto mejora la eficiencia logística tanto para proyectos nacionales como internacionales.
| Tipo de modelo | Estructura del armazón | Sistema de pared | Eficiencia del transporte | Tiempo de instalación | Uso típico |
| Unidad estándar de embalaje plano | Acero galvanizado Q235 | Panel sándwich de EPS | Hasta 12 unidades/40HC | 4–6 horas/unidad | Dormitorio, oficina |
| Casa contenedor de dos unidades desmontables | Estructura doble de acero reforzado | Compuesto de lana de roca y EPS | Menor densidad debido a la estructura expandida | 6–8 horas/unidad | Oficina de obra, vivienda familiar |
| Vivienda contenedor de alto aislamiento | Estructura de acero resistente | Lana de roca de alta densidad | 6–10 unidades/40HC dependiendo del espesor del aislamiento | 6 horas/unidad | campamentos en regiones frías |
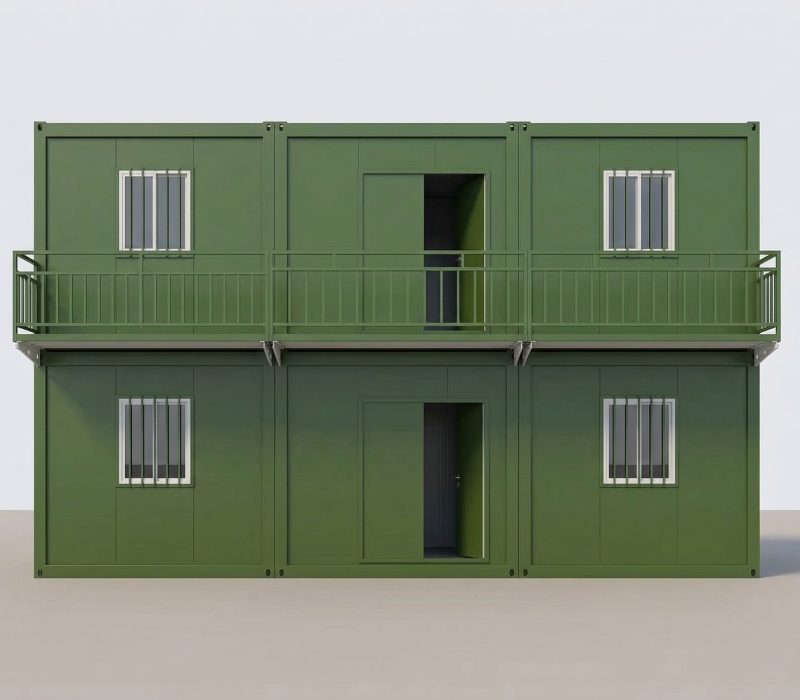
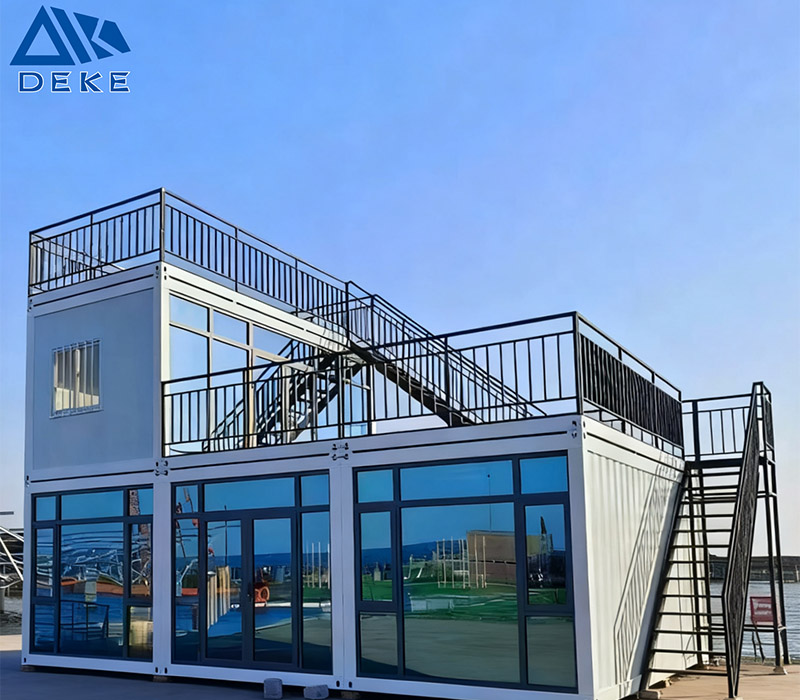
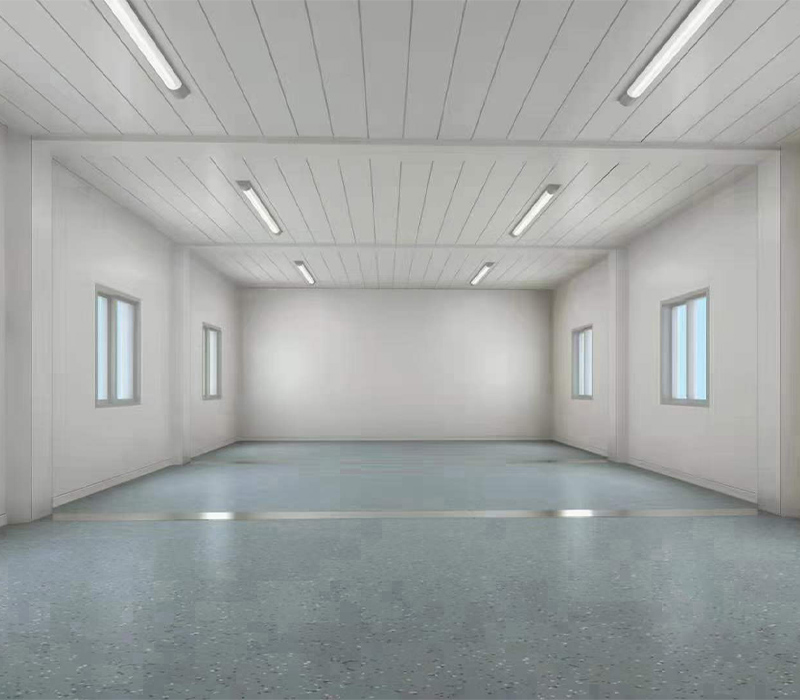
Una casa contenedor prefabricada de dos unidades funciona de maravilla en trabajos de campo que requieren zonas de trabajo mixtas. Por ejemplo, puede separar los dormitorios de las oficinas o los almacenes dentro de la misma superficie construida.
Aplicaciones en obras de construcción y eficiencia operativa
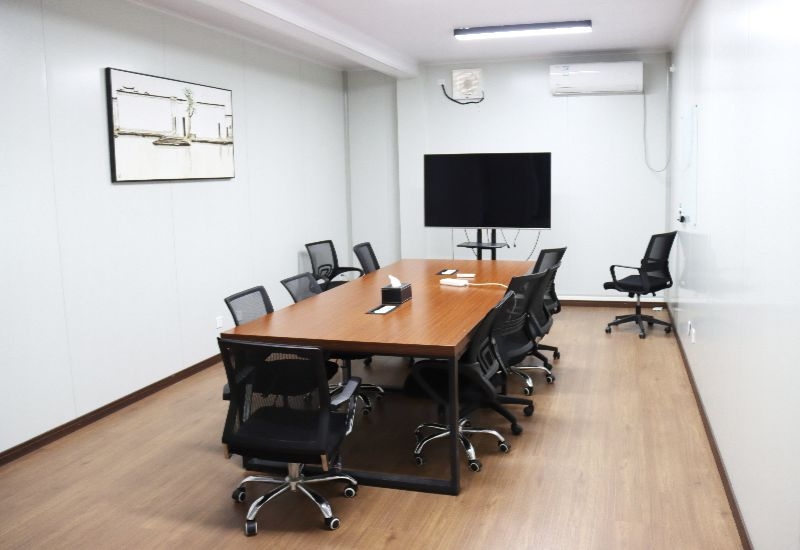
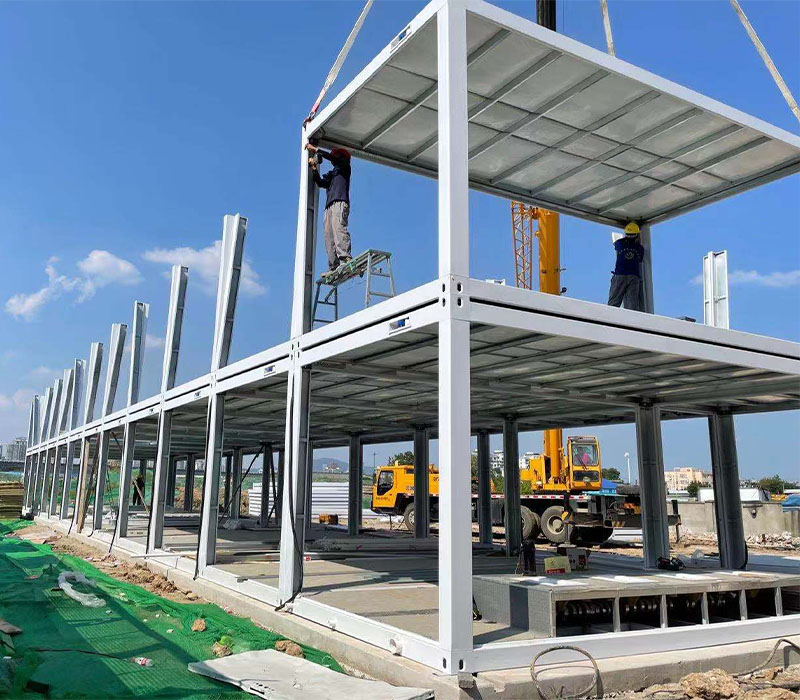
En las obras de construcción con mucha actividad, las estructuras modulares prefabricadas son muy populares. Esta popularidad se debe a su sencillo montaje y a que requieren muy poco equipo. En Deke Folding Activity House, hemos instalado grandes campamentos para trabajadores. En estos proyectos, las unidades modulares se ensamblaron para formar bases completas para vivir y trabajar. Estas bases incluían dormitorios, salas de reuniones y áreas de almacenamiento de materiales.
Un ejemplo anterior de nuestros archivos muestra la configuración de un campamento para la construcción de carreteras. En este caso, las piezas prefabricadas de contenedores desmontables se instalaron por etapas. La estructura atornillada permitió que todo el equipo de la oficina de obra comenzara a trabajar en muy poco tiempo. Este método redujo la necesidad de construir edificios de ladrillo tradicionales.
La flexibilidad de las empresas de casas modulares como la nuestra radica en nuestra habilidad para ajustar la distribución de las habitaciones. Las modificamos en función de las condiciones del terreno, el acceso por carretera y la duración del proyecto. Esto garantiza que cada casa contenedor El sistema se ajusta a las limitaciones reales del trabajo, en lugar de basarse únicamente en diseños sobre papel.
Estructura de costos y consideraciones sobre el precio de las casas prefabricadas con contenedores.
Para comprender el precio de una casa contenedor prefabricada, es necesario considerar muchos factores que van más allá de la unidad básica. La elección de materiales, el tipo de aislamiento, el cableado preinstalado y la resistencia de la estructura influyen directamente en el costo final. En la práctica, los clientes suelen priorizar el valor a largo plazo sobre el precio inicial.
La velocidad de envío también es muy importante. Un contenedor desmontable que se apila perfectamente dentro de un contenedor cúbico de 40 pies reduce el costo de envío por unidad. Este ahorro es muy útil para proyectos de construcción transfronterizos.
El costo de instalación es otro factor que influye en el precio. Dado que los sistemas de contenedores desmontables utilizan uniones atornilladas en lugar de soldadura o cemento húmedo, se reduce significativamente la cantidad de trabajadores necesarios. Esto simplifica enormemente la planificación y el presupuesto de toda la instalación.
Flexibilidad de ingeniería y sistemas de expansión de unidades dobles
La distribución de casas contenedor de dos unidades prefabricadas se está volviendo muy popular en proyectos de mediana longitud. Estos proyectos suelen requerir espacios interiores adaptables. Al unir dos unidades estándar, podemos crear habitaciones interiores más amplias. Todo esto sin complicar el transporte.
En exteriores, este estilo arquitectónico permite a los responsables de obra dividir las áreas de trabajo. Pueden separar las oficinas de las salas de estar sin comprometer la solidez del edificio. El sistema de conexión también permite futuras ampliaciones. Esta característica es fundamental para proyectos de obras públicas de larga duración.
Capacidad de fabricación y experiencia en ejecución de proyectos
En Deke Folding Activity House, somos una de las empresas líderes en la construcción de casas modulares. Nos especializamos en la construcción integral, diseños especiales y asistencia en la instalación en el sitio. Nuestra fábrica cuenta con máquinas de corte de acero, prensas para paneles y puntos de soldadura independientes. Esto garantiza un control total sobre la calidad de la construcción antes del envío.
Basándonos en nuestra experiencia laboral previa, gestionamos grandes instalaciones de alojamiento temporal para obras de construcción y situaciones de emergencia. Constantemente proporcionamos contenedor de paquete plano Sistemas con estrictos controles de calidad. Además, proporcionamos guías de configuración claras. Esto garantiza resultados consistentes en diversas áreas.
Conclusión
Los sistemas de contenedores desmontables ofrecen una solución útil y cada vez más eficaz a los problemas de vivienda en obra actuales. Funcionan bien como vivienda contenedor para campamentos de construcción prolongados o como oficina modular de rápida instalación. Su verdadero valor reside en la rapidez, la posibilidad de reutilizarlos y la calidad de construcción constante. Siguiendo las últimas tendencias en viviendas modulares para 2026, los planificadores de proyectos recurren cada vez más a estas configuraciones estándar de contenedores. Lo hacen para mantener abiertas sus opciones y, al mismo tiempo, controlar los costos diarios.
Preguntas frecuentes
¿Qué factores determinan el precio de las casas prefabricadas de contenedores en proyectos reales?
El precio de una casa contenedor prefabricada depende del grosor del acero, el tipo de aislamiento, la instalación eléctrica y la distancia de transporte. Todos estos factores modifican el presupuesto final del proyecto.
¿Con qué rapidez se puede instalar un contenedor desmontable en obra?
El montaje de un contenedor desmontable suele tardar solo unas horas. Este tiempo depende del número de operarios y de las condiciones del lugar. Los operarios solo utilizan uniones atornilladas sencillas.
¿Puede un doble?–¿Se podrá ampliar posteriormente la casa prefabricada de contenedores?
Sí, una casa contenedor de dos módulos desmontables permite una fácil ampliación. Se pueden añadir más módulos conectados sin modificar la estructura base principal.
¿Qué industrias utilizan con mayor frecuencia los sistemas de viviendas construidas con contenedores?
Los sistemas de viviendas construidas con contenedores son muy comunes en campamentos de construcción, refugios de emergencia, lugares de trabajo remotos y edificios comerciales de corta duración.
¿Cómo garantizan las empresas de viviendas modulares la durabilidad estructural?
Las empresas que fabrican casas modulares utilizan estructuras de acero galvanizado y paneles sándwich aislantes. Además, realizan pruebas de montaje en fábrica para garantizar la resistencia y durabilidad de la construcción.
Publicaciones recientes
-
A Detachable Office Layout That Fits the Working Dayoctubre 14, 2026
-
Can a Folding Container House Be Used as an Office?octubre 7, 2026
-
How Can a Detachable Home Support Flexible Living?septiembre 30, 2026
Productos relacionados
Producción y personalización de casas prefabricadas y casas de contenedores
Contacta con nosotros
Obtenga asesoramiento personalizado sobre casas prefabricadas y casas de contenedores.