
 Autor
Autor


- Startseite
- Blog
- Branchenblogs
- Why Choose an Office Container House for Construction Sites
Why Choose an Office Container House for Construction Sites
-
 Autor
Autor
- August 13, 2026
Einführung
Construction teams need office space that moves as work fronts change. An office container house answers with a bolted frame and dismantlable layout. Choose it when a project needs relocatable space across phases and can provide a prepared base and assembly crew; choose another format when those controls are unavailable.
Why Does This Format Suit Changing Construction Programs?
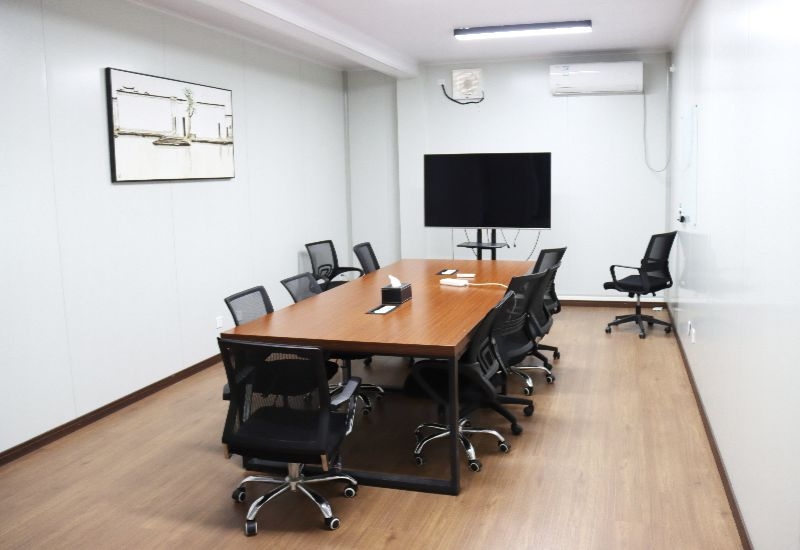
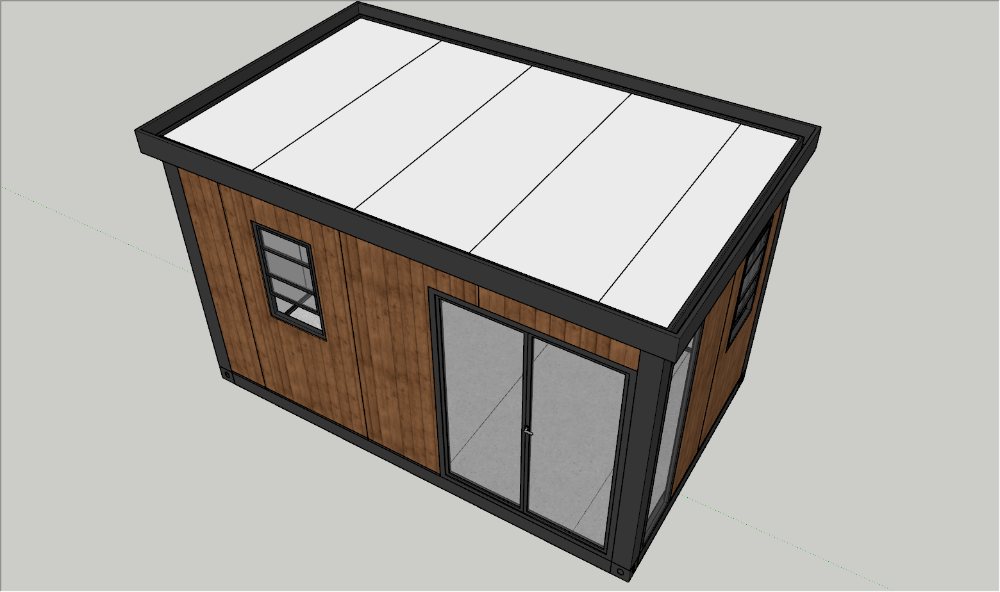
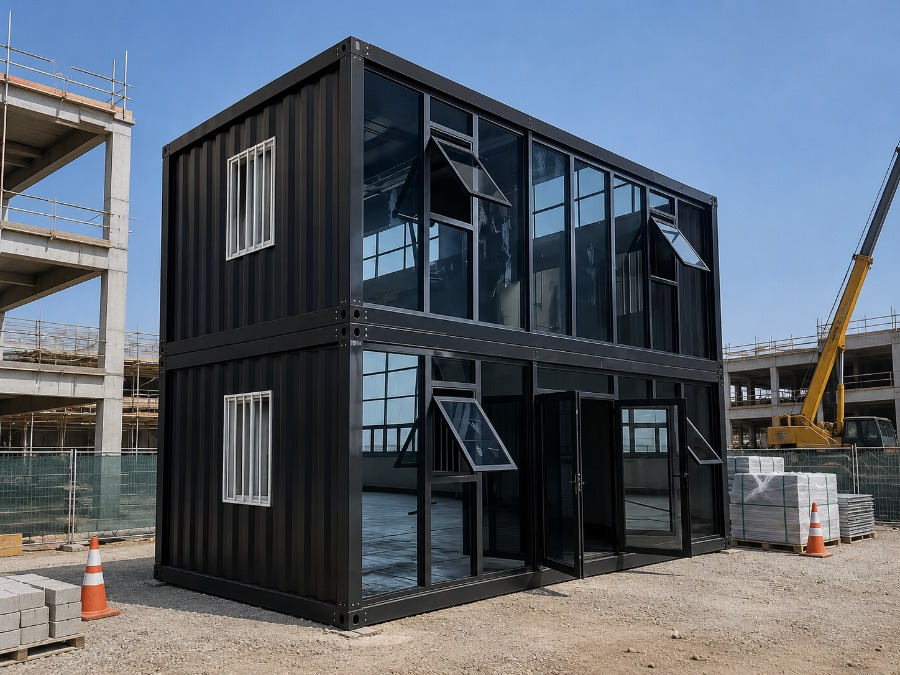
Ein office-container house can provide practical spaces such as meeting rooms, supervisor offices, document rooms, or welfare areas through modular layouts designed for different project needs. Deke Folding Activity House’s modular design supports flexible combinations and multi-level configurations according to project requirements. This gives contractors usable space without constructing a permanent concrete building.
Faster Deployment Still Needs a Labor Plan
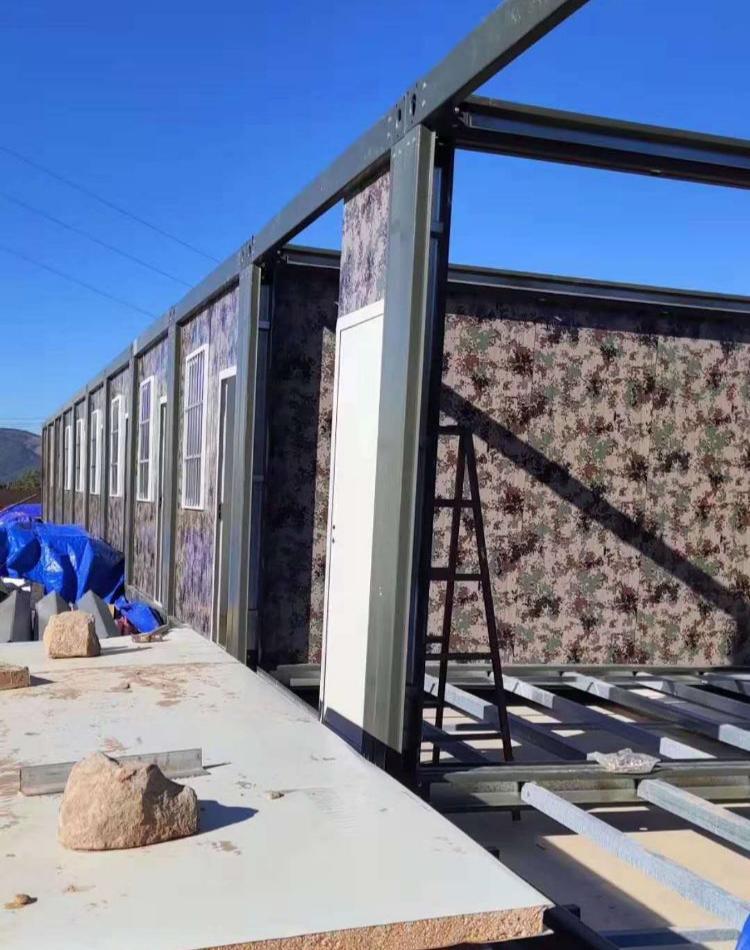
Bolted connections remove standard welding, but they do not remove site work. The same product specification describes installation by four people in about three hours under prepared conditions. The schedule must also cover unloading, leveling, sealing, utilities, access checks, and inspection. That distinction makes the detachable building schedule easier to defend.
Logistics Can Match Multi-Phase Projects
Loose-component packing allows more units per container than fully assembled rooms. Deke Folding Activity House’s configuration comparison states 11–15 units per 40 ft high-cube container, subject to final packing. Freight per unit can fall on multi-room programs, but the buyer accepts more destination labor. A detachable house works best when transport savings are measured with local labor and handling costs.
What Should Buyers Specify Before Ordering?
An accurate request for quotation starts with operating conditions, not a generic request for “a site office.” Buyers comparing modular office containers should prepare these inputs:
*Project country, site address, intended use, occupancy, and operating period.
*Required room count, internal layout, door and window positions, and furniture plan.
*Local wind, seismic, snow, fire, accessibility, and energy requirements.
*Power, lighting, data, water, drainage, air-conditioning, and sanitary interfaces.
*Delivery access, unloading method, foundation or support points, and available assembly crew.
Site and Foundation Inputs
The support surface must be level, drained, and designed for actual loads and soil conditions. Buyers should confirm foundation details with a local engineer or approving authority, not copy another project. The unit includes built-in roof channels, but the site still needs a safe discharge route. Clear access around the detachable building protects assembly and emergency movement.
Layout, Services, and Interior Comfort
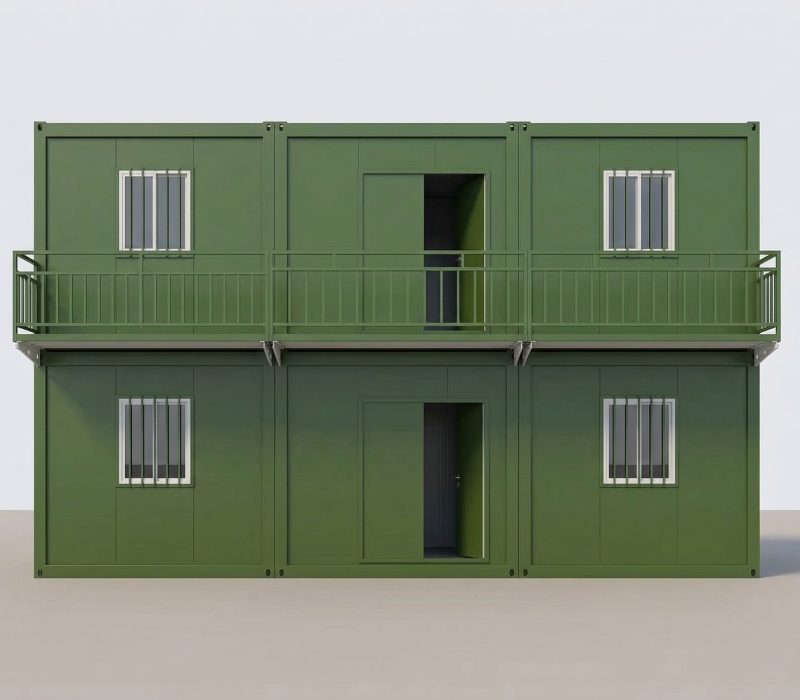
Door and window locations, utilities, partitions, and finishes can be adjusted within the supported design. Rock-wool sandwich panels are available when the project needs a different fire, acoustic, or thermal strategy, but the complete assembly must be checked locally. A two story modular office also needs coordinated stairs, guards, egress, and service routing, not a simple stacking instruction.
How Does It Compare With Common Site-Office Options?
The best option depends on project duration, relocation frequency, transport distance, and local labor. The comparison below focuses on procurement consequences rather than treating every container-based product as interchangeable.
| Option | Main advantage | Main tradeoff | Suitable buying case |
| Detachable office module | Loose-component transport and reusable bolted parts | More assembly and sealing | Multi-unit repeat programs |
| Fully assembled portable cabin | Minimal delivery assembly | Larger transport volume | Short-distance, easy-access sites |
| Permanent site building | Design freedom | Longer program, hard relocation | Long occupancy, stable land |
An office container house is not automatically cheapest. Its value rises when modules are reused and layouts standardized. An assembled cabin may be faster with short freight; a permanent structure may fit long occupancy and stable land.
Where Does the System Work—and Where Does It Not?
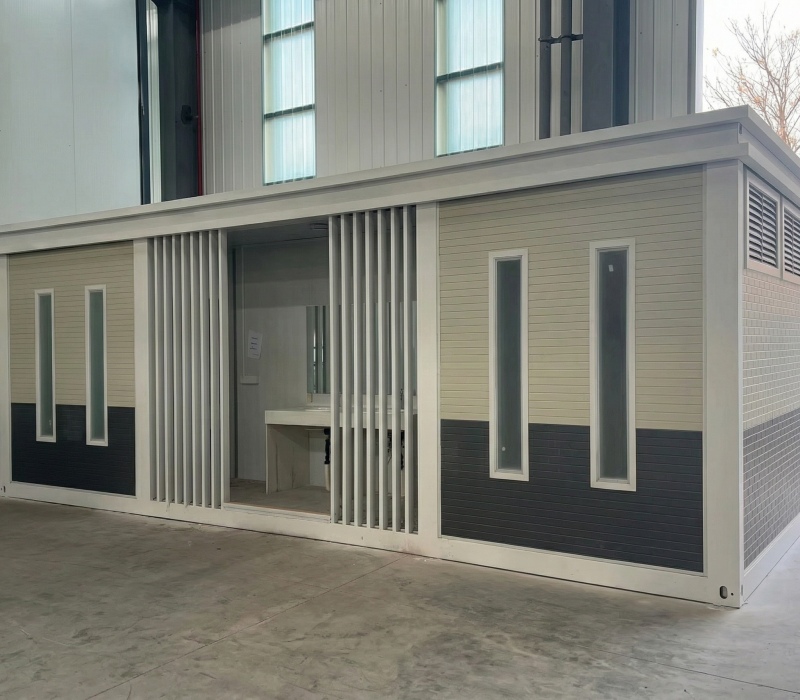
A detachable house suits contractor compounds, project offices, meeting rooms, document control, training rooms, and office-dormitory programs. The product can use sandwich panels, a steel frame, drainage channels, and 1.5 mm fireproof flooring. Its published specification states seismic intensity 8, wind level 11, and service life over 15 years; verify the configuration and local design basis.
Suitable Project Patterns
Repeat programs benefit most because one approved layout becomes a controlled kit of parts. Horizontal combinations create larger rooms, while a two story modular office can reduce the footprint when engineering and access allow it. The dry, bolted assembly can be dismantled and reused, supporting modular office containers for phased construction and temporary expansion.
When Another Solution Is Better
Another format is better when the site lacks a trained crew, sealing control, safe lifting, or accurate foundations. A detachable building also needs labeling and storage if moved repeatedly. A double-level layout is not acceptable everywhere; loads, stairs, guards, fire separation, and permits remain project-specific. Flexibility does not replace engineering.
How Should Procurement Teams Control Delivery Risk?
A strong purchase order converts assumptions into deliverables. It should identify drawings, materials, dimensions, openings, service points, packing marks, inspection records, and installation documents, then assign base, unloading, assembly, and utility responsibilities.
A Quote-Ready Cost and Scope Check
Ask every supplier to separate these quote-dependent fields so options can be compared on the same basis:
*Cost: module, freight, unloading, foundation, assembly, utilities, commissioning, and reuse.
*Schedule: production lead time, shipping, preparation, installation, and inspection.
*Quantity: unit count, repeat phases, and minimum-order assumption to confirm.
*Scope: drawings, packing, manuals, spares, installation support, and revisions.
*Compliance: material sheets, approvals, local review, tests, and certifications.
*Commercial risk: warranty, after-sales, payment, claims, and logistics responsibility.
Request CAD or 3D drawings before production and approve revisions in writing. Online installation guidance and videos can support the crew, while dispatched installation personnel may be available when agreed. Before shipment, compare packing labels with drawings; confirm lead-time assumptions and after-sales contacts.
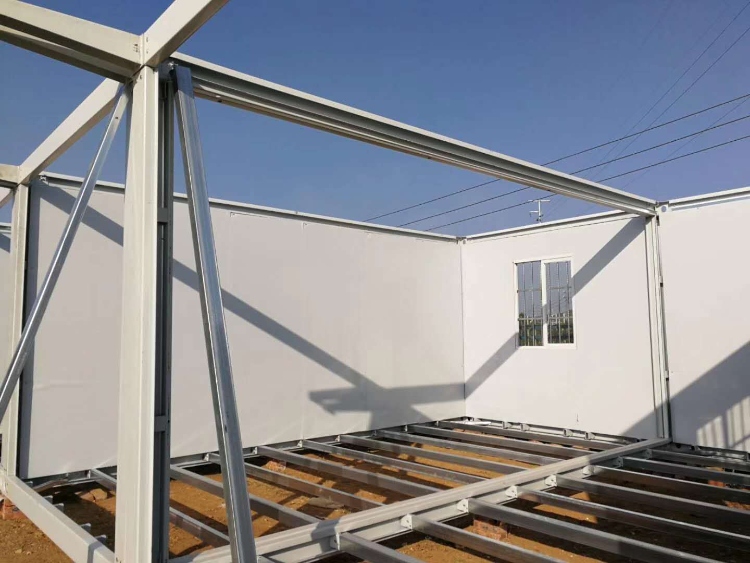
Plan a Site-Ready Specification
Send the location, occupancy, layout, services, design loads, delivery window, and installation resources for a quotation. Deke Folding Activity House Folding Activity House can return an itemized quote, reviewed drawings, packing and installation scope, and assumptions for approval. Discuss modular office containers early to resolve foundations, utilities, packing, and approval responsibilities.
FAQ (häufig gestellte Fragen)
How long does installation take?
The cited product specification describes installation by four people in about three hours after unloading and preparation. The field schedule must still include base checks, sealing, utilities, access work, and inspection, so this is not total commissioning time.
What foundation does a detachable office need?
A local engineer should select the support system based on soil conditions, loads, drainage, frost exposure, wind, and seismic requirements. The base must be level and provide the correct support points. A detachable building should never be placed on an improvised foundation merely because the office is temporary.
Can the modules be relocated and reused?
Yes, the bolted, dry assembly is designed to be dismantled, moved, and reused when parts remain serviceable. Protect panels, fasteners, seals, and labels during storage. This reusable workflow is one reason a detachable house can suit phased projects.
Can a two-level office be configured?
Yes, the cited product specification supports vertical stacking up to two levels when local requirements permit it. Every two story modular office still needs project checks for structure, stairs, guards, egress, fire strategy, utilities, and foundations.
What information is needed for a quotation?
Provide the site location, room schedule, occupancy, layout, panel preference, doors and windows, utilities, local design criteria, quantity, delivery access, unloading plan, and installation support needs. Complete inputs allow an office container house quotation to define both factory and site responsibilities clearly.
Neueste Beiträge
-
A Detachable Office Layout That Fits the Working DayOktober 14, 2026
-
Can a Folding Container House Be Used as an Office?Oktober 7, 2026
-
How Can a Detachable Home Support Flexible Living?September 30, 2026
Verwandte Produkte
Herstellung und Anpassung von Fertighäusern und Containerhäusern
Kontaktieren Sie uns
Holen Sie sich personalisierte Fertighäuser und Containerhäuser Beratung.