


- Startseite
- Blog
- Branchenblogs
- A Detachable Office Layout That Fits the Working Day
A Detachable Office Layout That Fits the Working Day
-
 Autor
Autor
- Oktober 14, 2026
A compact project office can fit every desk on the drawing and still feel crowded by nine in the morning. Someone arrives with delivery paperwork, two engineers spread drawings across a table, and a chair blocks the printer. A functional unit 36m² space detachable office needs a layout that accommodates those overlapping activities.
For site teams and the distributors helping them plan workplaces, the useful question is how to share the room without making routine work awkward.
The busiest hour reveals the real space requirement
The layout should reflect who needs the room at the same time. Consider a hypothetical team of four regular desk users, with two visiting supervisors joining a short daily discussion. This is a planning example, not an occupancy recommendation. The point is to distinguish permanent workstations from occasional seats before allocating floor space.
The same six chairs can serve very different purposes. Six people working all day need a different arrangement from four people working while two visitors stay briefly. A permanent meeting table may be worthwhile for frequent drawing reviews; an occasional conversation may only need a shared end table.
Frequency makes that choice clearer than furniture count alone.
A place for uninterrupted desk work
Regular workstations deserve the least interrupted part of the room. Put the person answering deliveries closer to the visitor arrival point, while document review and sustained computer work sit farther along the plan. This gives the entrance a clear purpose without turning every arrival into a walk through the whole team.
A shared surface with a defined job
The shared table should match the task that cannot happen comfortably at a desk. In this example, it holds drawings during brief coordination sessions. Keeping it free of archived folders preserves that function. If the table becomes permanent storage, the meeting will migrate into the circulation space regardless of how carefully the room was planned.
Furniture needs room to be used
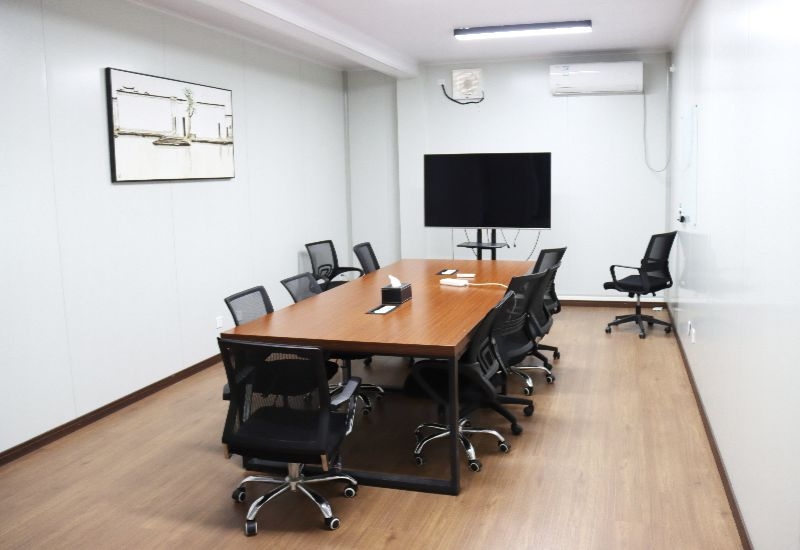
Usable space includes the movement around furniture. A desk rectangle omits the chair pulled back behind it; a cabinet rectangle omits its open door. For a customizable 36m² space detachable office, test those moving parts before committing to additional workstations. Nominal area alone cannot establish a workable headcount.
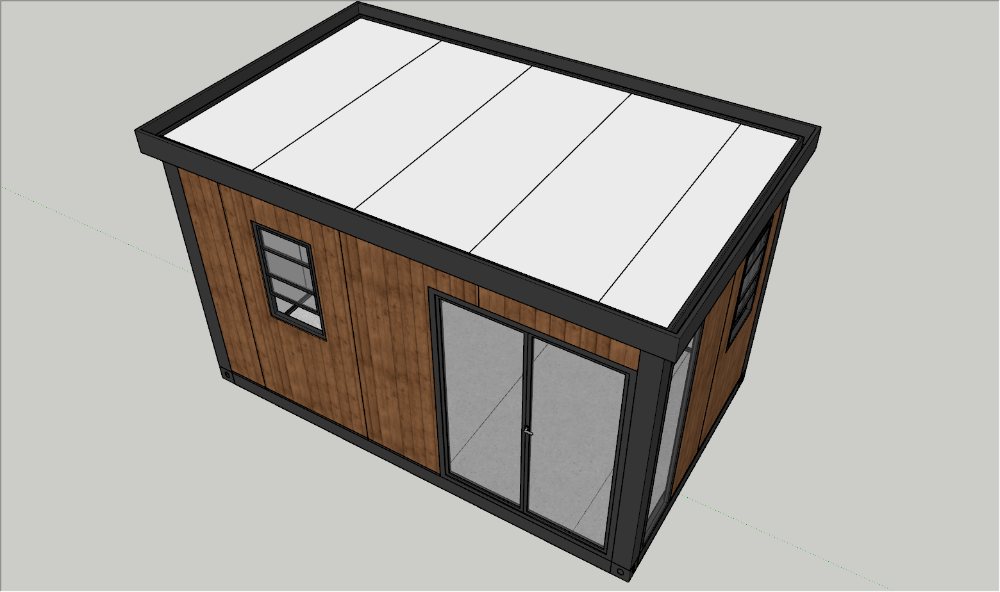
The actual internal drawing provides the right starting dimensions. Wall thickness, partitions and the junction between connected modules affect the clear area available. Treat a roughly 36m² arrangement as a project layout to verify, rather than assuming every square metre is unobstructed working space. Keep structural elements visible on the furniture plan.
| Activity | Space to preserve | Useful layout test |
| Visitor arrival | Landing inside the entrance | Can someone enter while a nearby chair is occupied? |
| Drawing review | Shared tabletop and seats | Can the discussion happen without moving desk users? |
| Document retrieval | Cabinet access | Can drawers open without blocking passage? |
| Printing | Approach beside the printer | Can one person collect pages while another passes? |
These tests make the compromise visible. If the drawing-review table blocks a cabinet whenever it is occupied, relocate the cabinet or shorten the table. The answer is rarely to assume that people will remember to move everything out of the way. A layout should support ordinary behaviour on a busy day.
Openings and sockets follow the work zones
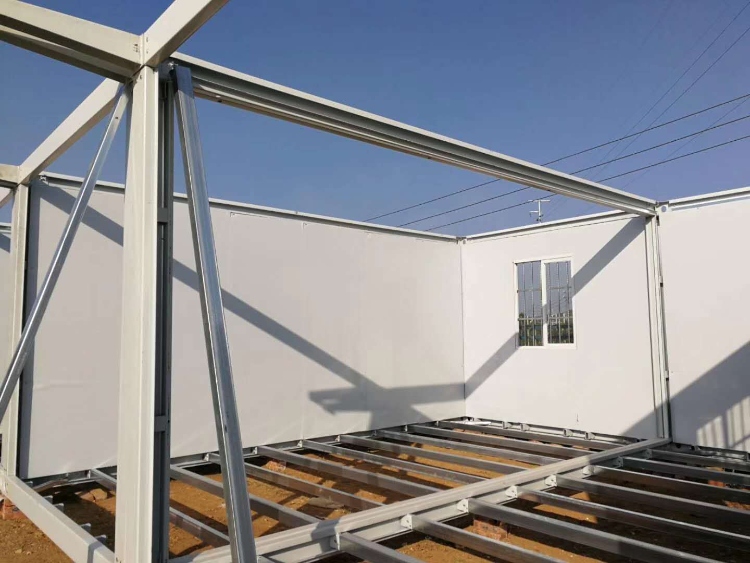
Customisation becomes useful when it resolves a specific conflict in the room. Deke Folding Activity House supports changes to door and window positions, interior finishes and electrical arrangements for its modular assembly houses.
Those options let a anpassbares, modulares, 36 m² großes, abnehmbares Containerbüro follow the agreed work zones instead of forcing the desks around inconvenient openings.
Window position and screen direction belong in the same conversation. Placing screens at right angles to windows can reduce reflections, while blinds help manage changing daylight. Check the desk arrangement against the actual window wall, rather than treating more glazing as an automatic improvement for computer work.
Power access should remain convenient after people sit down. Mark each computer, printer and shared charging point on the plan, then coordinate socket positions with the electrical designer. A socket hidden behind a full cabinet is difficult to use, even though it appears close enough on an empty drawing.
One room can change roles during the day
Flexible use works best when the change is small. A short coordination meeting can use the shared table already in place. Moving several desks twice a day is a much heavier demand on the team. For modular office containers, flexibility should mean a manageable routine rather than a daily furniture exercise.
Partitions deserve a similarly practical test. A separate room may be justified when private discussions happen regularly, but its walls and doorway take space from the main office. A low divider can provide visual separation; it should not be treated as a soundproof room. Match the separation to the actual conversation.
The proposed layout can be tested with a simple rehearsal before it is fixed:
- Mark the furniture footprints and door swings at full size.
- Pull chairs into their occupied positions during the test.
- Walk from the entrance to the table, printer and storage.
- Repeat the walk with the hypothetical visitor seats occupied.
The rehearsal should expose the first compromise worth making. Removing a rarely used cabinet may restore the shared table’s function. Reducing permanent visitor seating may protect desk access. A commercial modular 36m² detachable container office becomes more useful when these choices follow the team’s real priorities, rather than the fullest possible furniture arrangement.
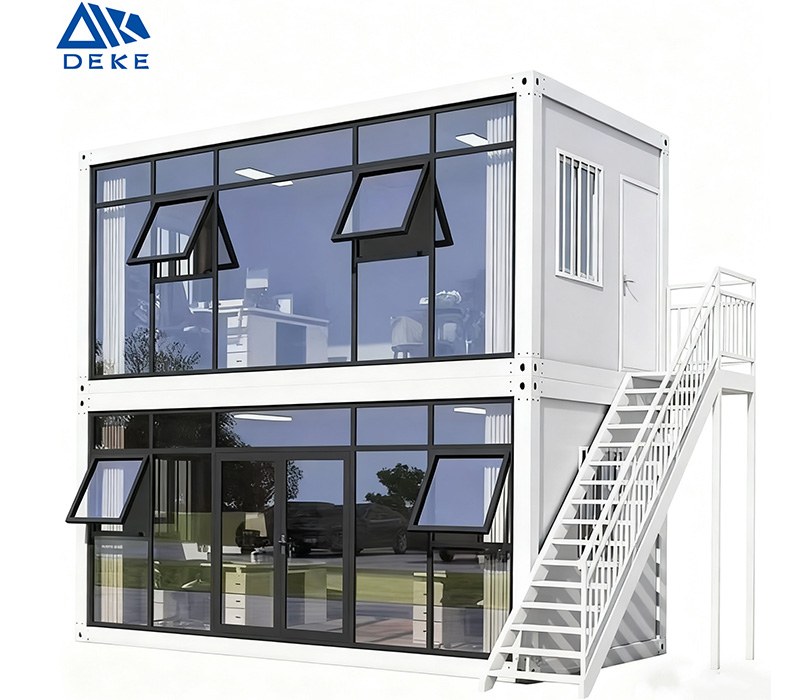
A workable room has room for its busiest moment
The strongest layout accommodates regular desk work, the recurring shared task and the movement between them. Confirm clear internal dimensions, test the busiest hour, and coordinate openings and sockets around the resulting plan.
That gives the team a room it can use naturally, with fewer daily adjustments and a clear reason for every major piece of furniture.
FAQ (häufig gestellte Fragen)
How many desks fit in a 36m² detachable office?
There is no reliable answer from nominal area alone. Check the clear internal dimensions, furniture sizes, shared activities and applicable occupancy requirements. A desk count should follow that review rather than determine it.
Does every project office need a meeting room?
No. Frequent private meetings may justify one, while brief drawing reviews may work at a shared table. The decision depends on simultaneous activities and the level of separation they need.
Can door positions improve the layout?
Yes, where the building design permits customisation. An entrance close to the receiving role can shorten visitor movement through the room. Confirm the proposed position against the complete project design.
Is a partition enough for confidential calls?
A visual divider alone does not establish acoustic privacy. Confidential calls need an appropriately designed enclosure or another suitable private location. Choose the arrangement around the actual privacy requirement.
What should be checked before furniture is ordered?
Test the occupied layout, including pulled-back chairs, open cabinets and the visitor route. Then confirm that the selected furniture fits the verified internal drawing and leaves service points accessible.
Neueste Beiträge
-
 Can a Folding Container House Be Used as an Office?Oktober 7, 2026
 -
How Can a Detachable Home Support Flexible Living?September 30, 2026
-
Why Choose Modular Detachable Design for Buildings?September 23, 2026
Verwandte Produkte
Herstellung und Anpassung von Fertighäusern und Containerhäusern
Kontaktieren Sie uns
Holen Sie sich personalisierte Fertighäuser und Containerhäuser Beratung.