
 author


- Home
- Blog
- Industry Blogs
- What Makes a Fire-Resistant Detachable Office Safe?
What Makes a Fire-Resistant Detachable Office Safe?
-
 author
- September 3, 2026
A temporary office can be assembled quickly and still create serious risk if fire protection is treated as a single wall-panel choice. Site managers need a connected safety system: the enclosure should slow flame spread, the layout should keep people oriented, and the electrical fit-out should avoid ignition points. This article explains how to assess that chain before a detachable office reaches a busy project site.
Fire safety starts with the whole room envelope
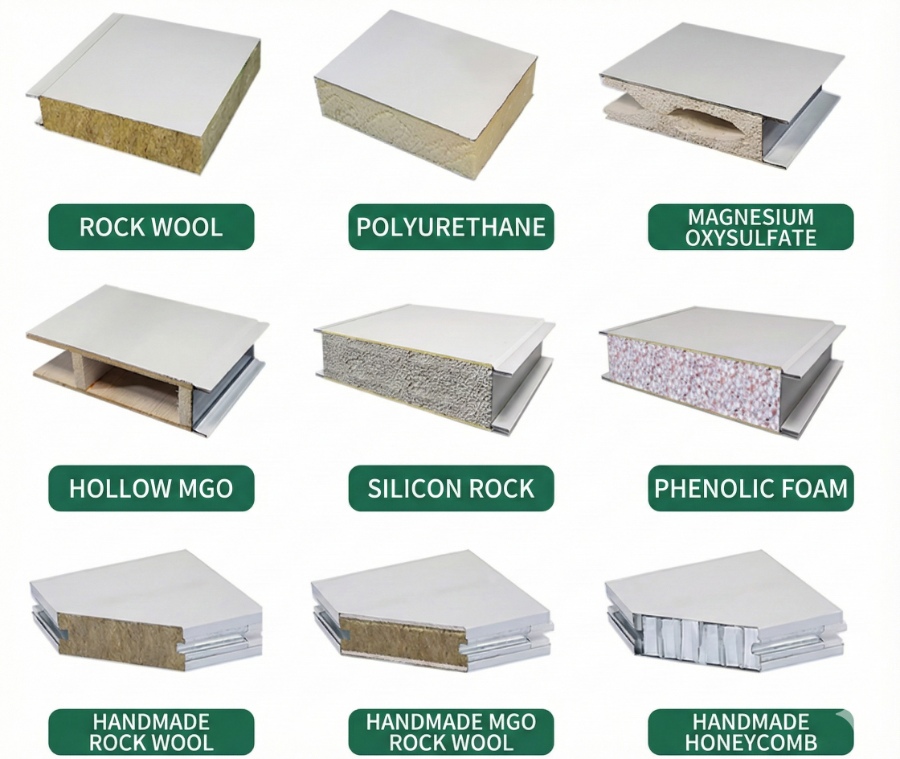
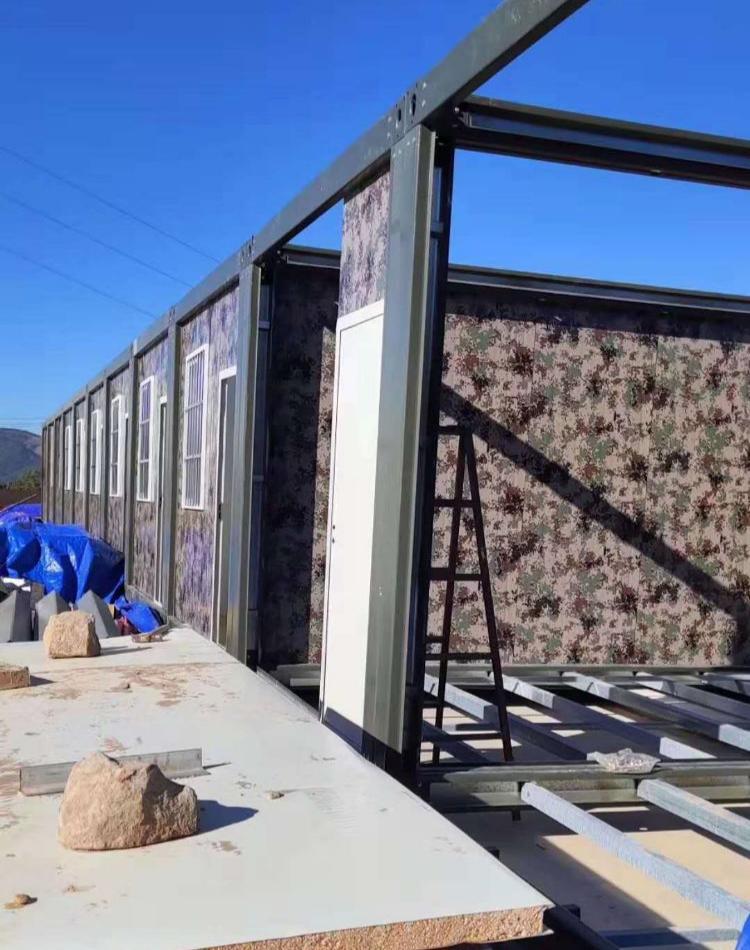
Fire performance begins with the materials that surround the occupied room, not with a label added at the end of a quotation. In a fire-resistant 36m² detachable container office, rock wool sandwich panels can provide a non-combustible core while limiting heat transfer. The wall build-up helps avoid rapid flame spread from more combustible insulation cores.
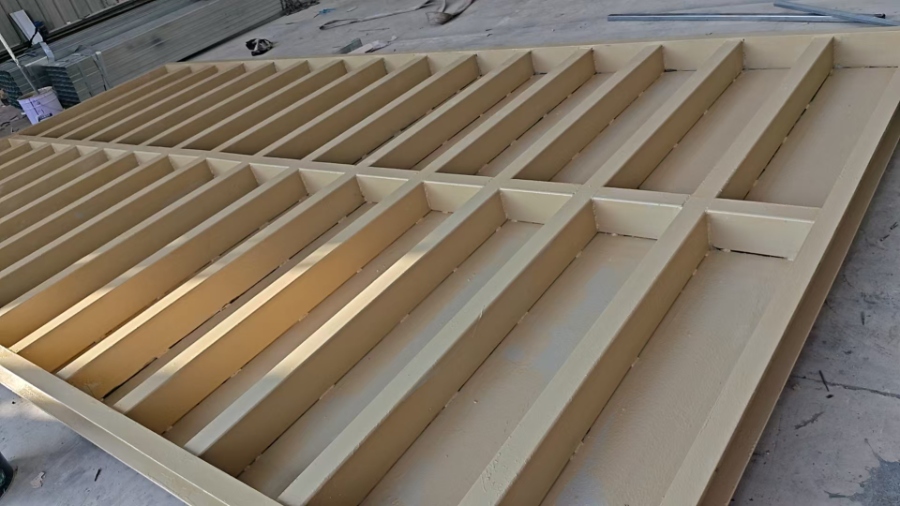
The frame and panel connection are equally important. A light steel frame gives a detachable building its load-bearing structure, while factory-cut panels, trims, sealing strips, and fasteners close the joints. Gaps around a door, window, roof edge, or service opening can carry smoke faster than the main wall, so inspection must follow corners and penetrations rather than stop at a panel certificate.
Rock wool also supports day-to-day office use. In a modular efficient rock wool detachable office, its insulation value reduces temperature swings and the denser core can soften sound from machinery outside. That combination helps people handle drawings, calls, and safety briefings without leaving doors propped open.
For colder or more demanding sites, the underside can also be customized with sprayed polyurethane insulation. This additional layer helps reduce heat loss through the floor and improve indoor comfort, while the specification should be coordinated with the project’s fire and local compliance requirements.
Layout decisions shape evacuation time
The safest compact office is one whose route is obvious before an emergency occurs. A 36m² unit may contain desks, a meeting table, storage, and a service zone, but furniture should leave a clear line to the door. Door swing, window position, and desk arrangement need checking together because a crowded corner can slow movement in smoke or low visibility.
Keep daily circulation visible
Circulation is easier to protect when the plan separates quiet work from storage and equipment. Keep tall cabinets away from the exit side, place printers where queues do not cross the escape line, and leave a visible approach to the door. A functional unit 36m² space detachable office should feel simple to read at a glance. If modules are joined, reassess the passage after trims, wiring, and furniture are installed.
Make openings serve more than one purpose
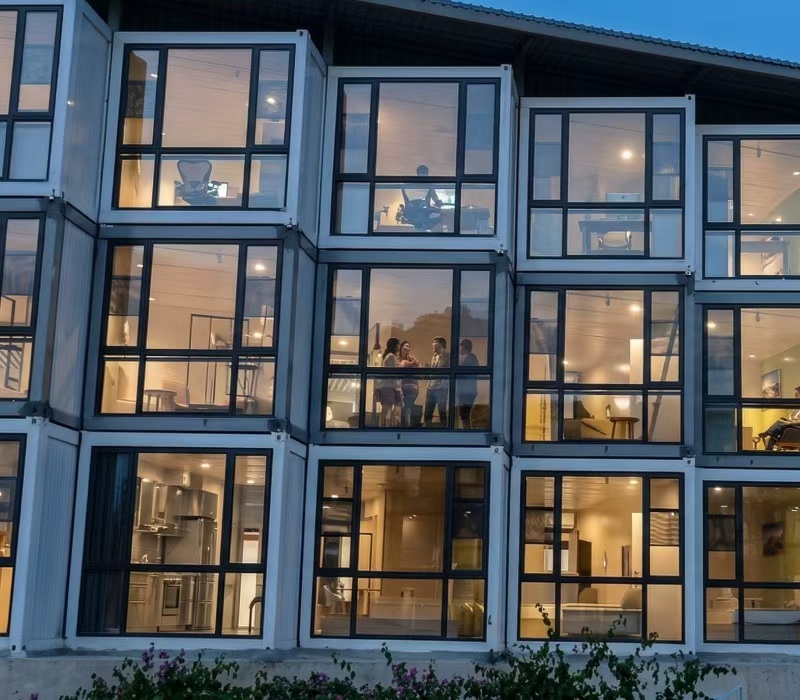
Windows and doors contribute to light, ventilation, orientation, and escape. The practical question is whether occupants can identify the exit quickly when the office is full. Clear glazing, sightlines, and an uncluttered threshold help people read the room. This is why modular office containers should be reviewed as a room arrangement, not isolated boxes. Final opening sizes and hardware must follow local building and fire rules.
| Check in the layout | Why it matters on site | Evidence to confirm |
| Exit approach | Prevents desks and storage from forming a bottleneck | Dimensioned plan and furniture sketch |
| Door and window zone | Supports orientation, light, and ventilation | Opening schedule and hardware list |
| Service penetrations | Limits hidden paths for smoke and heat | Sealing detail and installation photos |
| Joined modules | Keeps circulation usable after expansion | Combined plan, not separate unit plans |
Electrical details decide whether protection holds
Electrical equipment is part of the fire strategy because offices run continuously: lights, sockets, chargers, printers, heaters, and site equipment may share one distribution point. A circuit protector, correctly sized cabling, secure terminals, and a clear isolation point reduce ignition risk. The office should have a logical circuit plan, especially when a quick-install and secure 36m² space detachable office is put into service under time pressure.
The daily operating rule is simple: separate high-load equipment from desk circuits, keep extension leads away from wet areas, and leave distribution points clear. The site electrician should verify the incoming supply, grounding, protective devices, and local inspection requirements after assembly. Factory-fitted accessories do not replace commissioning at the destination.
Deke Folding Activity House becomes relevant when this chain must be translated into a buildable module. The company can adapt openings, electrical routing, partitions, and rock wool panel choices from a project drawing, then provide guidance for the bolted, dry-assembly detachable building. This keeps fire decisions connected from drawing review to handover.
What to verify before the office is occupied
The final check should combine documents, physical details, and a short occupant briefing. A sensible handover file can include:
*panel and insulation description, including the specified rock wool core and declared fire classification;
*frame, joint, roof-edge, and penetration details showing how openings are sealed;
*electrical schedule, protective-device information, and destination-site commissioning record;
*furniture layout, exit approach, housekeeping rules, and the location of extinguishing equipment.
These records help a distributor or contractor explain the unit consistently. They also expose the gap between a fire-resistant component and a fire-ready room: the first is a material claim, while the second depends on assembly, services, housekeeping, and movement.
The practical meaning of “safe”
A fire-resistant detachable office is safer when its materials, layout, connections, and electrical services support the same outcome. Rock wool panels and a steel frame can slow heat and flame, but open penetrations, blocked exits, overloaded circuits, or unclear rules weaken that benefit. Review one coordinated drawing and handover checklist before production is released.
For Deke Folding Activity House, that review can follow the office arrangement, destination conditions, and installation sequence. A detachable building should remain a practical workspace on ordinary days and be easier to manage when the unexpected happens.
FAQ
Does a rock wool panel make the whole office fireproof?
No. Rock wool can provide a non-combustible insulation core, but the room’s performance also depends on joints, doors, roof edges, service penetrations, electrical work, and local compliance checks.
Is a steel frame enough to protect occupants?
No. The frame supports structural stability; it does not by itself control smoke movement or ignition sources. Panels, seals, openings, services, and housekeeping must work as one system.
Can a 36m² office have a usable escape route?
Yes, when furniture and storage are planned around the exit approach. Confirm the final dimensions and any local egress requirements before fixing desks, cabinets, or partitions.
What should be checked after assembly?
Inspect panel joints, roof and floor edges, door and window hardware, penetrations, circuit protection, grounding, and the clear approach to the exit. Record the result before occupation.
Can the layout be customized for a project team?
Yes. Door and window locations, partitions, wiring, and interior finishes can be coordinated with project drawings, subject to the structural and regulatory limits of the destination site.
Recent Posts
-
A Detachable Office Layout That Fits the Working DayOctober 14, 2026
-
Can a Folding Container House Be Used as an Office?October 7, 2026
-
How Can a Detachable Home Support Flexible Living?September 30, 2026
RELATED PRODUCTS
Production and customization of prefabricated houses and container houses
Contact Us
Get personalized prefabricated houses and container houses advice.