
 author


- Home
- Blog
- Industry Blogs
- How Rock Wool Makes a Detachable Office Comfortable?
How Rock Wool Makes a Detachable Office Comfortable?
-
 author
- August 20, 2026
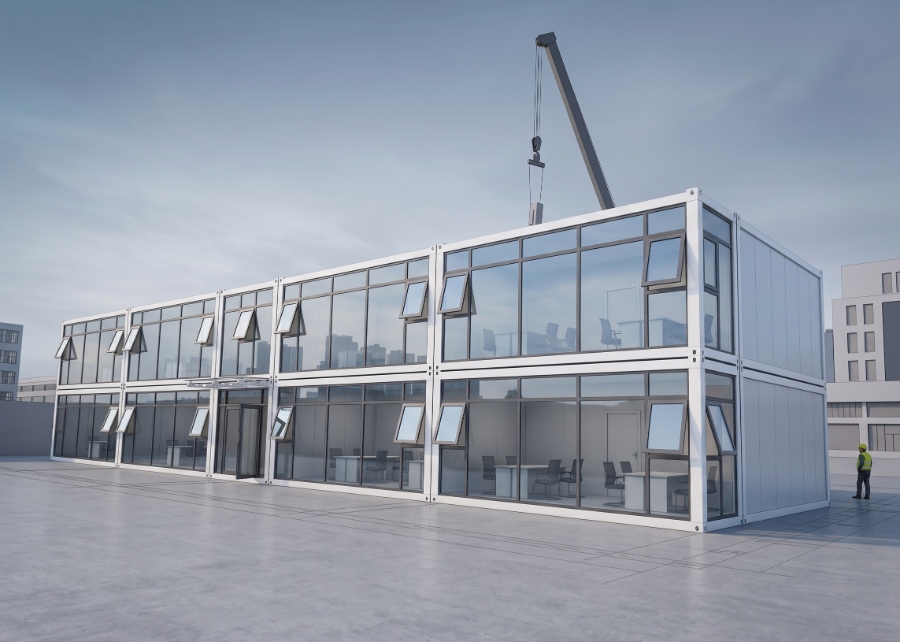
A temporary office can be weather-tight and still be tiring to work in. When midday heat gathers at the wall, calls carry across a small room, and people keep moving desks to escape glare or drafts, the space stops supporting the job. Rock wool is useful here not as a headline feature, but as part of a practical envelope that helps a detachable office stay calmer through a full workday.
Comfort Starts With the Workday, Not a Material Label
Comfort is easiest to judge between the first briefing and the final report. A project team needs a room where people can read screens, hear a conversation, sit through a meeting, and reset after stepping in from rain or heat.
Heat and Glare Are Different Problems
Heat control depends on the whole enclosure, while glare depends on orientation and window placement. Insulation can slow unwanted heat movement, but an exposed window can still make one desk unpleasant. Pair insulated wall areas with sensible desk positions, shade where needed, and a clear air path.
Noise Makes Small Rooms Feel Smaller
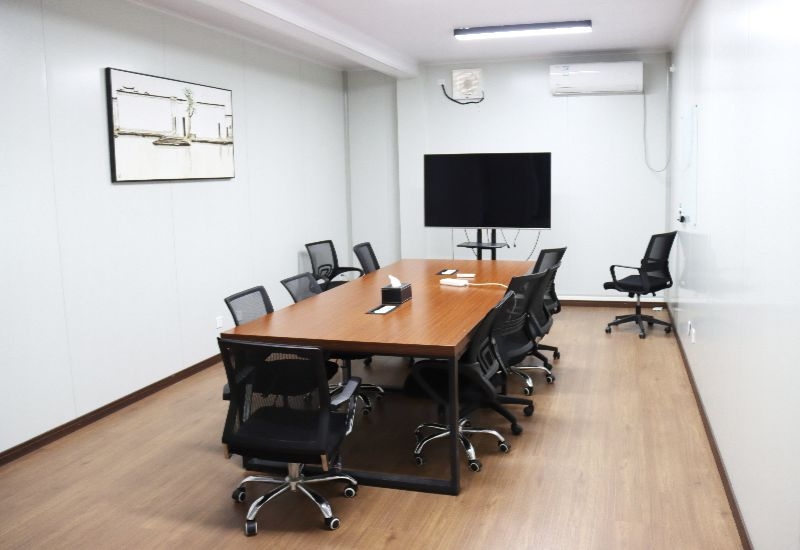
Noise control matters because a compact office often serves several jobs at once. A supervisor may be on a call while another person updates drawings. A modular efficient rock wool detachable office can create a steadier backdrop when doors, panel joints, and meeting areas are considered together.
What a Rock Wool Wall Can Realistically Support
Rock wool works best as one layer in a working environment, not a promise that every comfort issue disappears. In a detachable building, the wall system, roof, floor edge, openings, and fit-out all affect how the room feels.
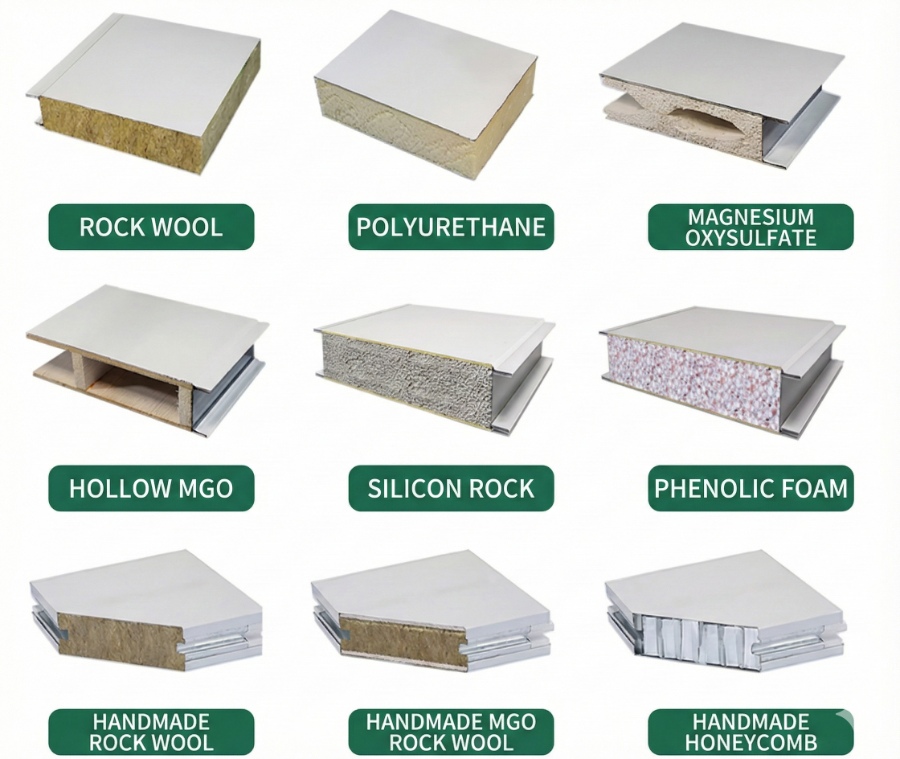
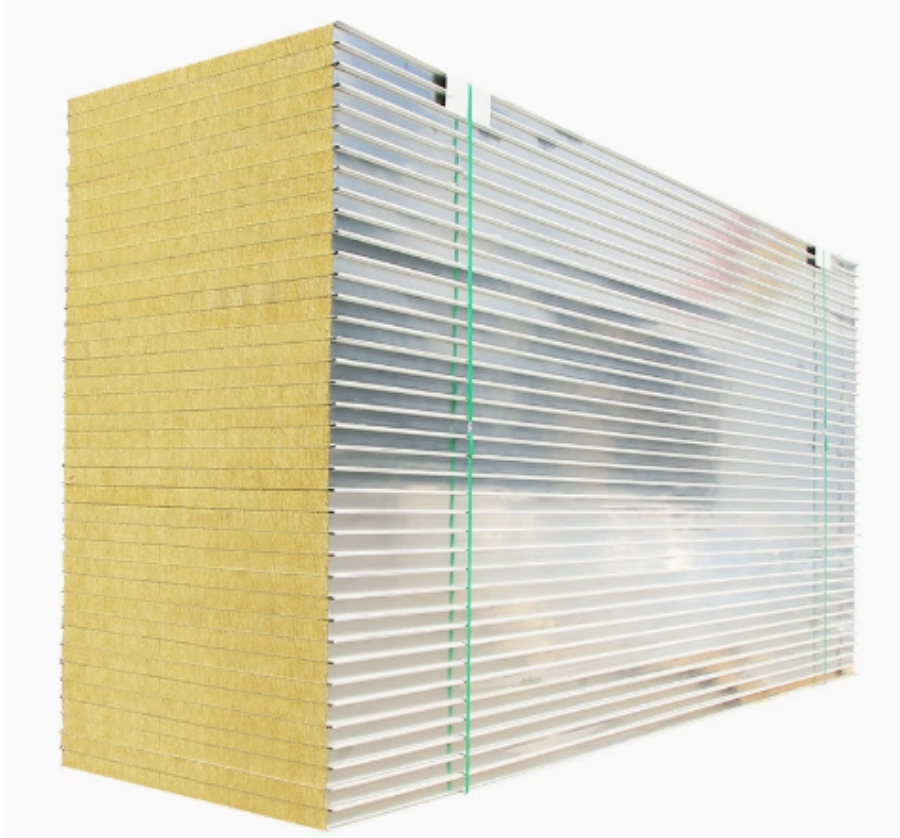
For office projects that need this balance, Deke Folding Activity House can provide 50 mm rock wool color-steel composite sandwich panels in relevant container-house configurations. That detail helps when a team defines the real problem first: a hot workstation, a noisy shared desk area, or a meeting corner needing more separation.
| Workplace concern | What to review alongside the wall panel | Useful outcome |
| Uneven room temperature | Window position, roof build-up, door use, and air path | Fewer hot or cold desk zones |
| Distracting conversation | Door seals, panel joints, and the meeting-area location | Clearer calls and less interruption |
| Damp-feeling edges | Site drainage, floor detail, and ventilation routine | A room that is easier to keep usable |
| Busy visual field | Storage location, lighting, and screen direction | More settled individual work |
A Room Plan That Makes Insulation Useful
The quiet side of the office
A focused work zone should sit away from the entrance and busiest circulation line. Put the printer, drinking point, and visitor chair near the door, then keep document review or video calls toward the quieter wall. This detachable building works better when its wall and door assembly can reduce the disruption people actually notice.
A comfortable interior 36m² space detachable office is not created by filling every open area with desks. Reserve a buffer between the entrance and the main work line, use compact storage to keep the center clear, and give the meeting table a defined place.
A small checklist before the room is closed in
*Confirm where the hottest sun reaches the office during normal working hours.
*Place desks so screens do not face the brightest opening.
*Keep the door swing and visitor path away from the quiet work zone.
*Review joints, openings, and service penetrations before interior finishes hide them.
Details That Protect Everyday Comfort
A detachable building is easier to improve before the interior is crowded with furniture and cables. Check whether the wall build-up suits the site, the roof and wall meet cleanly, and the electrical layout supports the desks. Early decisions are more effective than solving discomfort after occupancy.
The same principle applies to sound. A sound-reducing 36m² detachable container office needs more than an absorptive material inside a panel; it also needs sensible room zoning and attention to gaps around doors, windows, and service openings. If two groups need privacy at the same time, a short meeting nook or staggered schedule may do more than adding another piece of furniture.
Fire concerns should also stay specific. A fire-resistant 36m² detachable container office should be evaluated as a complete system against the applicable project requirements, including the panel construction, connections, room use, and escape arrangement. Rock wool may be a useful material choice, but no single layer should be treated as a substitute for a site-specific safety review.
A Practical Takeaway
The most comfortable temporary office is not the one with the longest specification sheet. It is the one where the envelope, layout, openings, and daily routines support the work that happens inside. A functional unit 36m² space detachable office becomes easier to use when rock wool panels are paired with calm desk placement, a clear circulation path, and early attention to joints and service details.
For teams planning a detachable office, the next useful step is to map one typical workday before fixing the room layout. Note where people enter, talk, concentrate, store materials, and meet; then let those movements guide the panel, opening, and furniture decisions.
FAQ
Does rock wool make a temporary office warmer in winter?
Rock wool can help slow heat movement through a wall, which supports a more stable interior when the roof, openings, and floor edges are also considered. Actual comfort still depends on the local climate, the heating approach, air leakage, and how the room is used.
Can rock wool help with office noise?
Rock wool can contribute to a quieter wall build-up, but clear calls depend on the complete assembly. Door seals, panel joints, window placement, and the distance between work zones all influence the result people hear.
Does a rock wool panel make the whole office fire-safe?
No. The relevant safety decision concerns the complete office, including the panel system, connections, electrical work, room use, and escape arrangement. Project teams should check the applicable requirements before finalizing the build-up.
Which comfort issue should be resolved first?
Start with the disruption people will feel every day, such as afternoon heat, noisy calls, glare, or a crowded entry path. That choice gives the material and layout decisions a clear purpose and prevents the design from becoming a collection of unrelated upgrades.
Recent Posts
-
A Detachable Office Layout That Fits the Working DayOctober 14, 2026
-
Can a Folding Container House Be Used as an Office?October 7, 2026
-
How Can a Detachable Home Support Flexible Living?September 30, 2026
RELATED PRODUCTS
Production and customization of prefabricated houses and container houses
Contact Us
Get personalized prefabricated houses and container houses advice.