
 author


- Home
- Blog
- Industry Blogs
- How Does a Detachable House Support Texas Container Offices
How Does a Detachable House Support Texas Container Offices
-
 author
- July 9, 2026
Introduction
Building with modular parts in Texas has changed site planning. Project teams now deliver temporary buildings differently. A detachable house offers a helpful answer for quick setup. It supports modular assembly and relocation, with flat-pack systems allowing on-site installation within 48 hours and quick-assembly units completed in as fast as 2–8 hours per module. The structure is designed with galvanized steel frames and sandwich panels, offering wind resistance ≥0.6 kN/m², seismic resistance ≥7 degrees, and Class A fire-rated insulation systems suitable for Texas field conditions. In many outdoor jobs, a modular container house is no longer only a temporary shelter. It now functions as a structured site office system with integrated utilities and workspace layout. This space functions as a modular site office system, integrating engineering coordination rooms, storage zones, and administrative workstations within standardized container units. More builders now adopt multi-story modular container house systems, which allow stacked flat-pack or modular units to optimize vertical space utilization. This helps a lot in tight building areas. In these places, spreading out on the ground is hard. Project planners must make a big choice. They need to pick a good modular home manufacturer. This choice changes how fast the setup goes. It also affects the total cost over time. In real work situations, teams use specific solutions. For example, a modular 36m² detachable container office serves as a standard unit. It allows a very fast office setup. It also gives teams the freedom to move easily.
Practical application in Texas construction environments
Site adaptability of detachable house systems
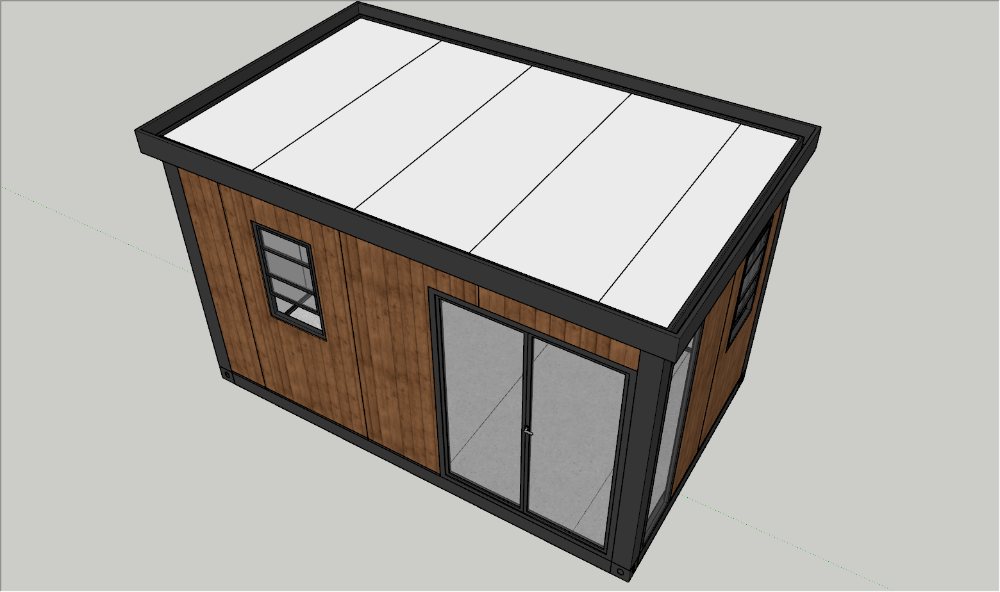
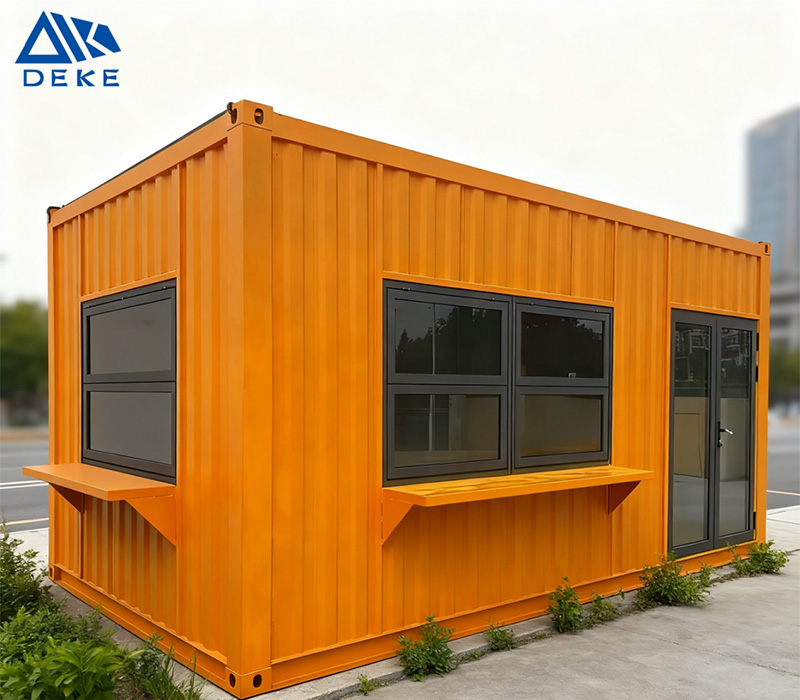
Builders often pick a detachable house in Texas work areas. In these places, the ground, weather, and schedules change a lot. The frame uses steel connected by bolts. It also has factory-made wall parts. This design lets workers build it on the site. They require minimal foundation preparation, typically using simple ground beams or concrete pad systems instead of full-scale civil construction. In actual jobs, workers can set up these office units very quickly. They can move them after the job ends. This process creates no wasted building materials. This handy feature makes the container home great for road building sites. It also works well for energy search camps and city planning offices. In these spots, moving around easily is very important.
Operational stability of container home layouts
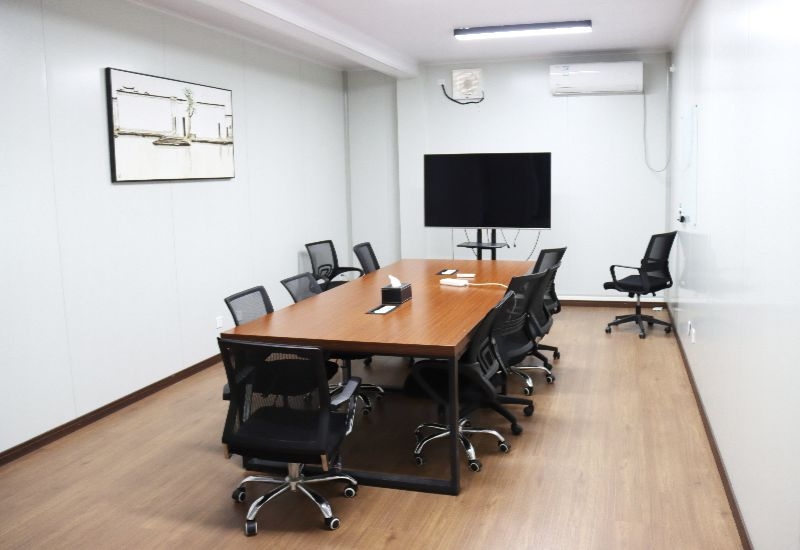
A container home acting as an office needs to stay steady inside. People work long hours there. They also use phone systems and install heavy machines. The outer walls mostly use thick sandwich panels. These panels have tight joints. This setup stops the heat from changing too fast. This keeps the cooling systems running well. They work fine even during very hot Texas summers. Factories put the electrical wires in place early. This step cuts down the risk of changing things on the site. It also makes the space safer for engineers and office staff.
Space efficiency through modular deployment
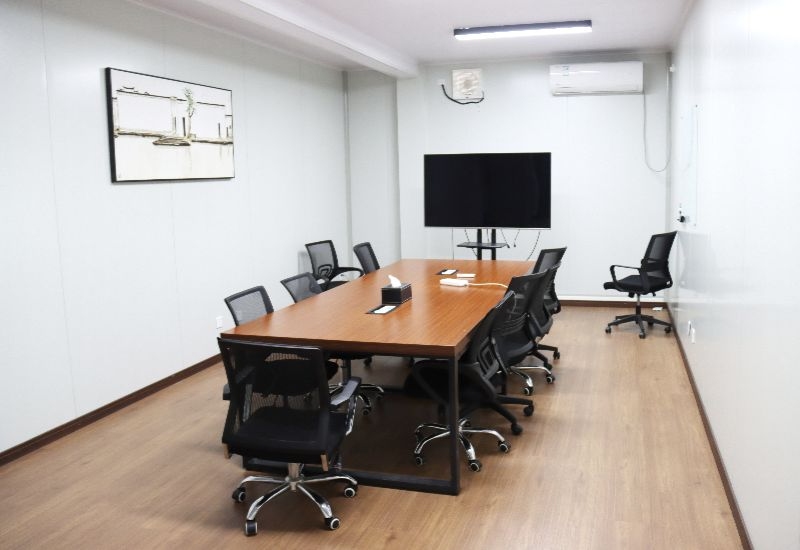
In tight building areas, using space well is a big challenge. A detachable house system lets teams grow their space. They can add rooms sideways or stack them up. This depends on the size of the job. Teams can put several units together. This creates meeting rooms, paper storage spots, and staff offices. They can achieve phased modular expansion without permanent structural construction, making them suitable for temporary or semi-permanent project approvals depending on local regulations. This method cuts down waiting time during setup. It also helps different teams work together much better.
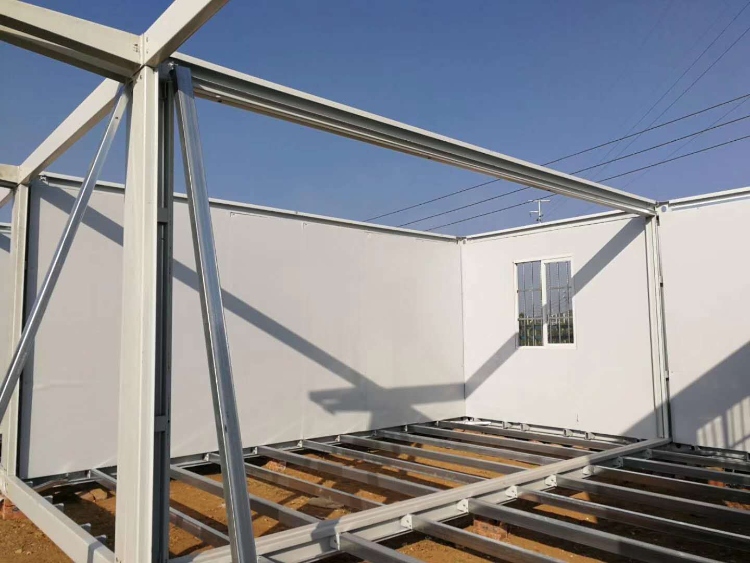
Technical structure comparison of modular systems
| Structure Type | Application Scenario | Core Material System | Installation Method | Typical Use Case |
| Flat-pack unit | Temporary site office | Light steel + sandwich panel | Bolt assembly on site | Short-term engineering coordination |
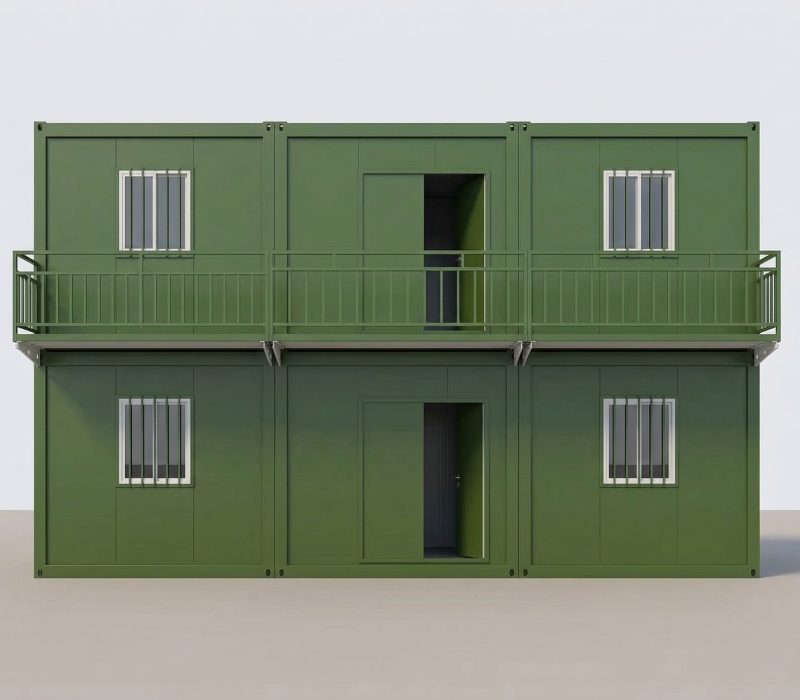
| Double-story container homes | Multi-team project office | Reinforced steel frame | Stackable modular locking system | Large construction headquarters |
| Modular 36m² detachable container office | Compact operational office | Prefabricated insulated panels | Factory pre-assembled + lifting install | Field management and control room |
The table above shows how these building types differ in setup style. This matters a lot when teams pick systems for stacked offices or small work sites.
Double-story and modular office configuration use cases
Vertical expansion for site management efficiency
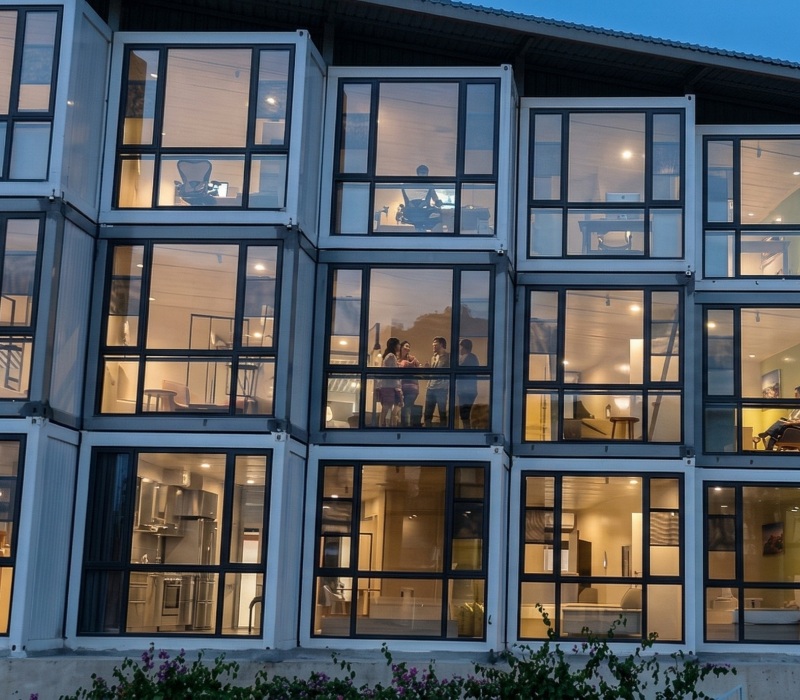
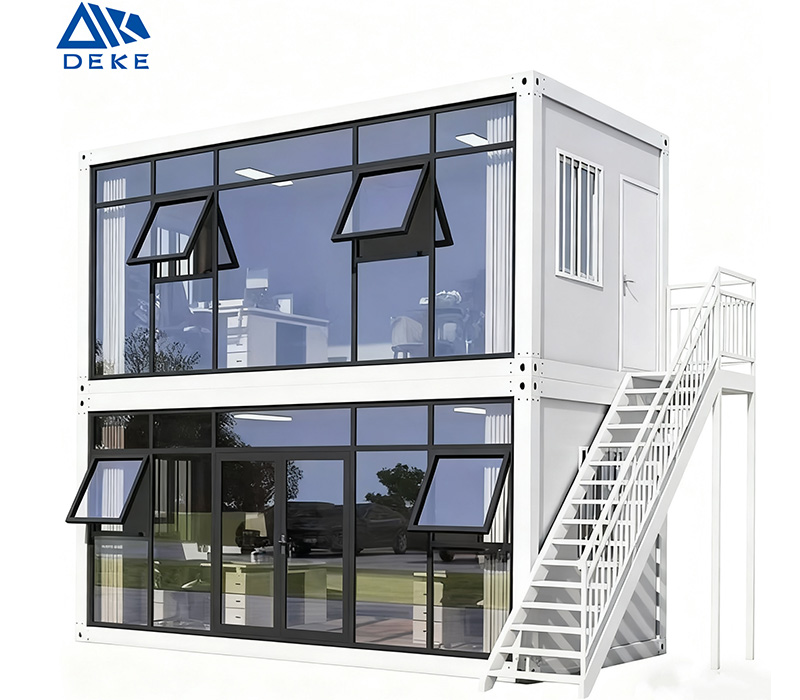
Builders use double-story container homes a lot on Texas job sites. These places have very little free land. However, they have many workers. The tall design separates different tasks. It keeps office work away from technical planning spots. This setup makes talking to each other easier. It also keeps the whole area neat and ordered. In real use, teams put site control and supply tasks on the bottom floor. They use the top floor for meetings and planning.
Standardized modular office integration
Planners often use a modular 36m² detachable container office as a starting block. Its standard size lets workers join several units together. They form big office groups. The teams do not have to draw new building plans. This saves time during the early planning steps. It also keeps the setup quality high across many different job spots.
Role of the modular home manufacturer in deployment stability
Picking a trusted modular home manufacturer changes the building process. It affects how exact the parts are. It also changes how long the building lasts. Factory exactness decides how well the pieces fit together. They must line up right when workers stack, seal, and connect them. On the job site, tiny mistakes cause big problems. They can ruin the water protection and heat control. Because of this, strict factory checks lead to a successful job.
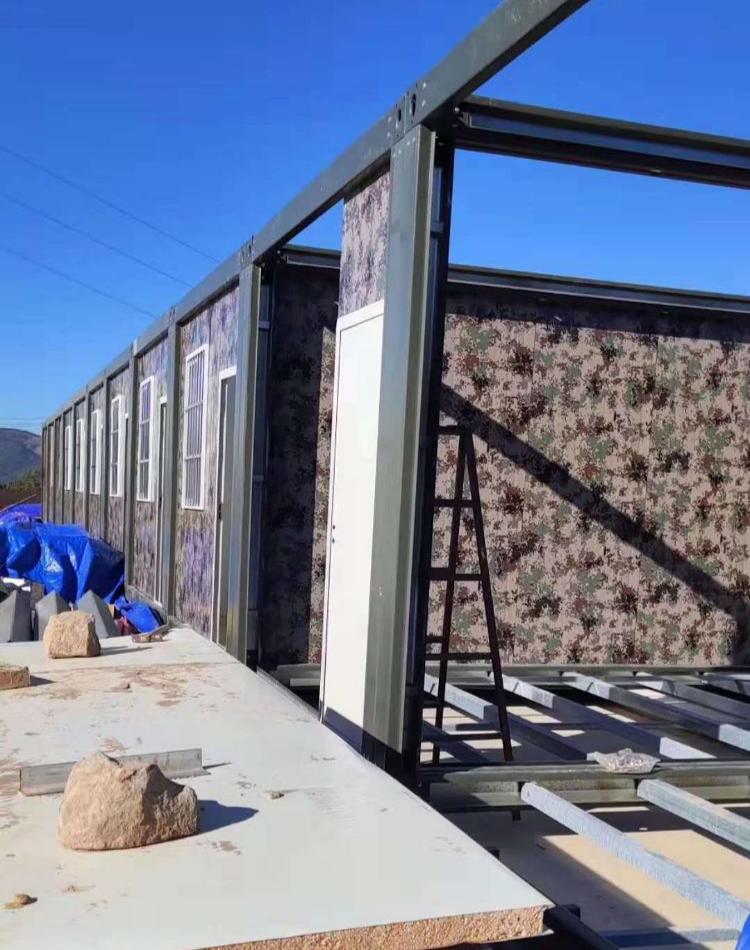
Real project experience from a manufacturer application
In a past Western engineering job, we managed a big temporary building task. This job cost about 7 million RMB. The site needed a fast setup for living and office spaces. These spaces are spread across many areas. The client also needed to move them often. We deployed a combination of flat-pack container units and modular prefabricated housing systems for phased on-site assembly. We finished the setup in stages. We did very little work on the dirt ground. This let the engineering teams start their work very fast.
We also worked on a quick response job in Xinjiang, Kashgar. Teams used modular prefabricated container units configured as temporary medical and office cabins, enabling rapid deployment for emergency response operations. These units served as health safety rooms and office cabins. The fast setup allowed workers to build useful zones in a very short time. This helped support basic office and checking tasks. These real events show how well modular parts work. They do great in planned jobs and sudden events. In both cases, steady structures and fast speeds must go hand in hand.
Conclusion
The adoption of modular detachable container systems in Texas construction projects is driven by requirements for rapid deployment, scalable spatial planning, and standardized prefabricated office infrastructure under variable field conditions. Teams want good workflow, easy space changes, and fast setup times. Workers mix these with container home parts. They also build them into two-story container homes. This gives project teams office spaces that can grow, such as the Deke Folding Activity House. These spaces fit many different job needs. A good modular home manufacturer makes standard parts. Because of this, items like the modular 36m² detachable container office give a strong base for today’s outdoor jobs. Teams do not need to use lasting building methods. This way of building keeps helping real engineering jobs. In these jobs, easy movement and strong trust must exist together.
FAQ
How does a detachable house improve site office efficiency in Texas projects?
A detachable house makes work better by allowing a very fast setup. It also makes moving simple. This cuts down waiting time between job steps. At the same time, it keeps the office working well.
What makes a container home suitable for construction site offices?
A container home gives a ready-made frame and thick walls. It also has built-in wires. This makes it great for steady outdoor work in changing weather.
What role does a modular home manufacturer play in project stability?
A modular home manufacturer makes sure the frame is exact. They keep the factory quality steady and ensure the parts fit well. This directly leads to a good setup on the site.
Recent Posts
-
A Detachable Office Layout That Fits the Working DayOctober 14, 2026
-
Can a Folding Container House Be Used as an Office?October 7, 2026
-
How Can a Detachable Home Support Flexible Living?September 30, 2026
RELATED PRODUCTS
Production and customization of prefabricated houses and container houses
Contact Us
Get personalized prefabricated houses and container houses advice.