

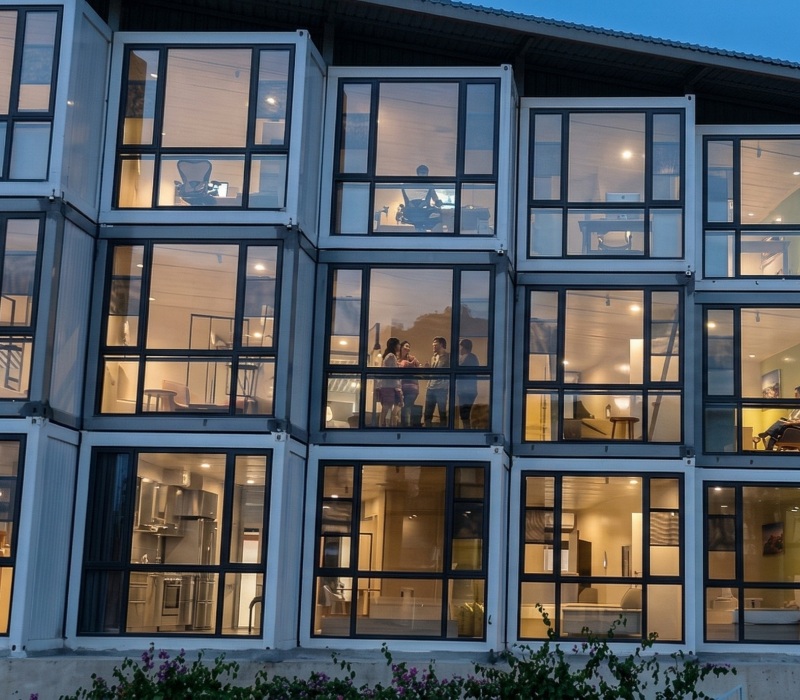

- الصفحة الرئيسية
- مدونة
- مدونات الصناعة
- Why Choose Modular Detachable Design for Buildings?
Why Choose Modular Detachable Design for Buildings?
-
 المؤلف
- سبتمبر 23, 2026
When a project office must move as work fronts change, the building becomes part of the schedule. A modular detachable design can provide rooms now, then be dismantled and redeployed. The practical question is whether repeated relocation, limited site time, and controlled reuse justify the planning.
What Does Modular Detachable Design Solve on Site?
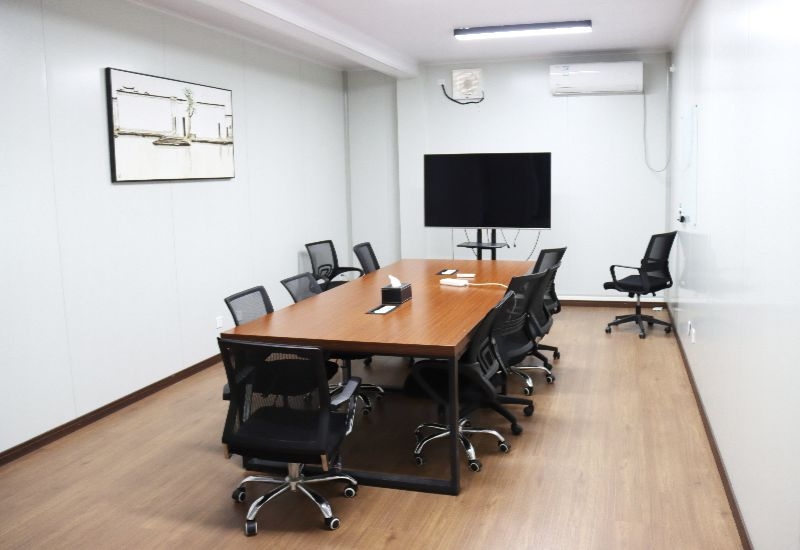
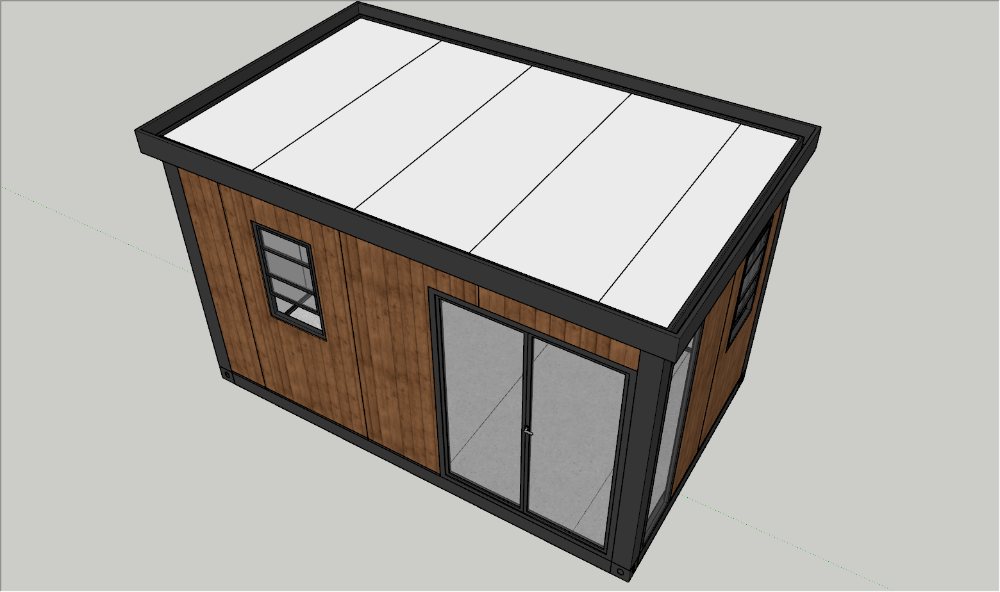
Modular detachable design turns a temporary building into a repeatable set of rooms, frames, panels, and service interfaces. A 36m² office can hold supervision, meetings, records, and welfare functions without becoming a permanent structure. The value is a layout that remains understandable as the team, boundary, or work phase changes.
Space Can Follow the Work Front
Relocation matters most when a project has several phases or satellite work areas. A bolted structure can be taken apart with less destructive work than a masonry room, while standardized joints make the next layout easier to document. The result is a detachable building that can support a construction office today and a training or coordination room in a later phase.
Reuse Depends on Records
Reuse is a management process as much as a structural feature. Marking panels, fasteners, doors, and service points before dismantling helps the next crew rebuild the approved arrangement. A handover record should note damage, missing parts, seal condition, storage location, and intended use.
How Should the Office Be Sized for Real Work?
Room planning should begin with daily movements rather than a product label. A compact office works when people can enter, sit, store drawings, meet briefly, and reach power and data without crossing the room. For a 36m² unit, zoning matters more than decoration.
A Practical 36m² Layout
The table below shows one workable planning logic for a project office. It is a starting arrangement, not a fixed promise; local approvals and the actual furniture plan still control the final drawings.
| Zone | Daily job | Planning check |
| Coordination desk | Calls, schedules, permits | Keep near data and power |
| Meeting area | Briefings and reviews | Leave a clear circulation path |
| Document storage | Drawings and records | Protect from damp and direct sun |
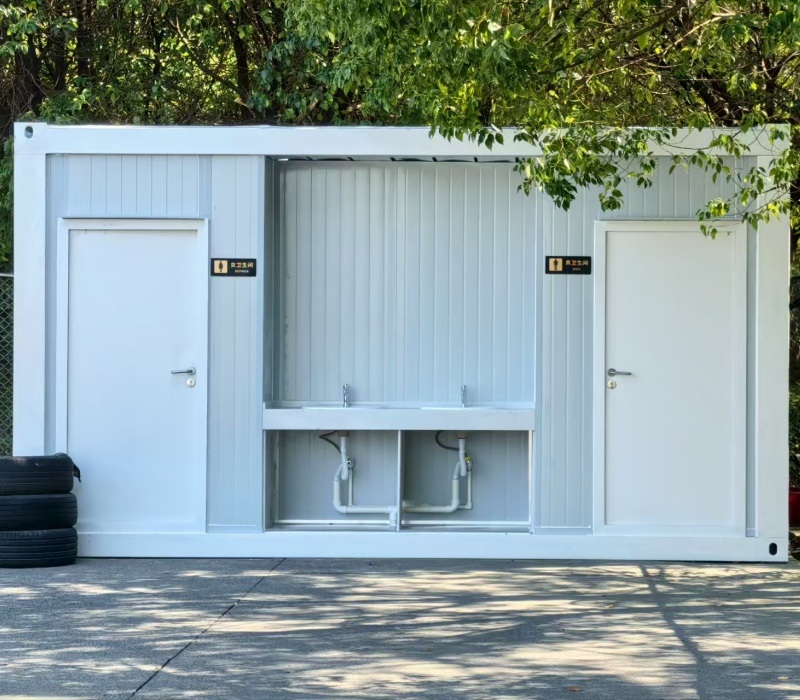
| Welfare corner | Breaks and hand washing | Coordinate water and drainage |
The phrase functional unit 36m² space detachable office describes this use better than a generic room count. Judge the office by the work it supports, not by its partition count.
Comfort Is Part of Productivity
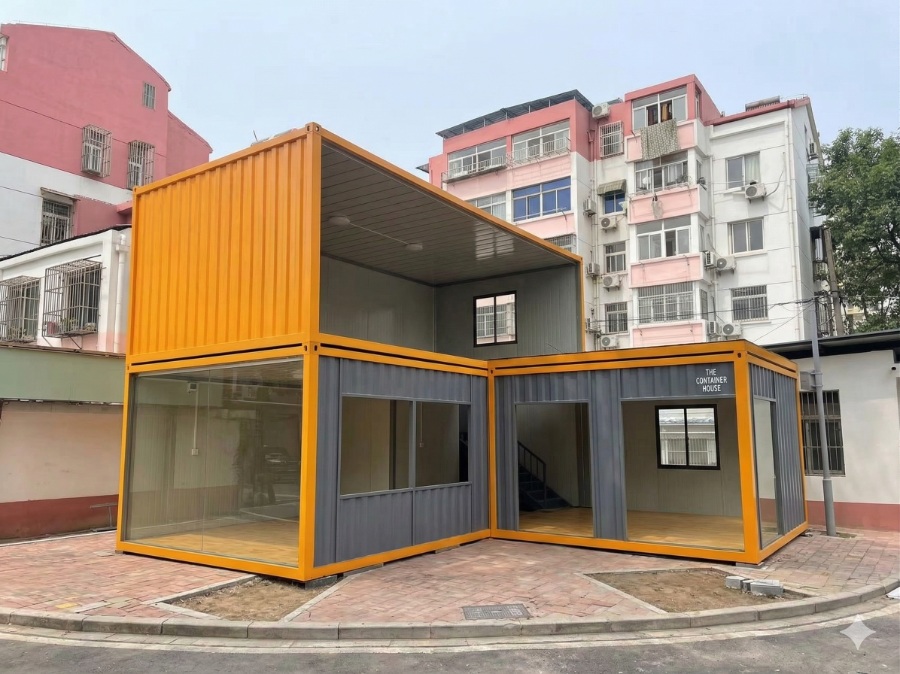
Thermal and acoustic comfort affect concentration during long shifts. A modular efficient rock wool detachable office can use rock-wool sandwich panels for fire, heat, or sound control, with openings positioned for daylight and ventilation. Review the wall, roof, floor, and service assembly together rather than treating insulation as an isolated layer.
Which Project Conditions Favor Detachable Modules?
Detachable modules make most sense when a project will relocate or repeat a room arrangement. Road and rail packages, utility upgrades, industrial shutdowns, and staged civil works benefit from a known footprint and documented installation sequence.
Indicators of a Good Fit
- The site will change or expand during the contract.
- Several projects can reuse a similar room schedule.
- Local access allows unloading, leveling, and safe assembly.
- The owner can store components between phases.
These conditions support a flexible solution 36m² space detachable office because the initial design effort is recovered through repetition. If the building will stay in one place for decades, a permanent structure may offer better long-term value.
When the Case Is Weak
A detachable format is a poor fit without level support, protected storage, or a trained crew to control sealing and utilities. A detachable building on a narrow site may also face lifting and delivery limits. Temporary status still requires local checks on wind, seismic loads, fire separation, accessibility, and drainage.
What Should Be Confirmed Before Production?
Good modular performance starts with a complete site brief. The supplier and project team should agree on the information governing drawings, fabrication, delivery, and handover. Missing inputs often return as rework around doors, services, or foundations.
Site and Service Inputs
Confirm these items before approving the production drawing:
- Site address, ground condition, support points, and drainage route.
- Occupancy, room schedule, furniture, doors, windows, and ventilation.
- Power, lighting, data, water, drainage, and air-conditioning interfaces.
- Local wind, seismic, snow, fire, accessibility, and energy criteria.
- Unloading method, assembly space, crew size, inspection, and storage plan.
The resulting customizable 36m² space detachable office should be a coordinated package, not late changes. Drawings, service points, packing marks, and installation guidance need matching revision numbers so the field team uses one record.
Safety and Durability Checks
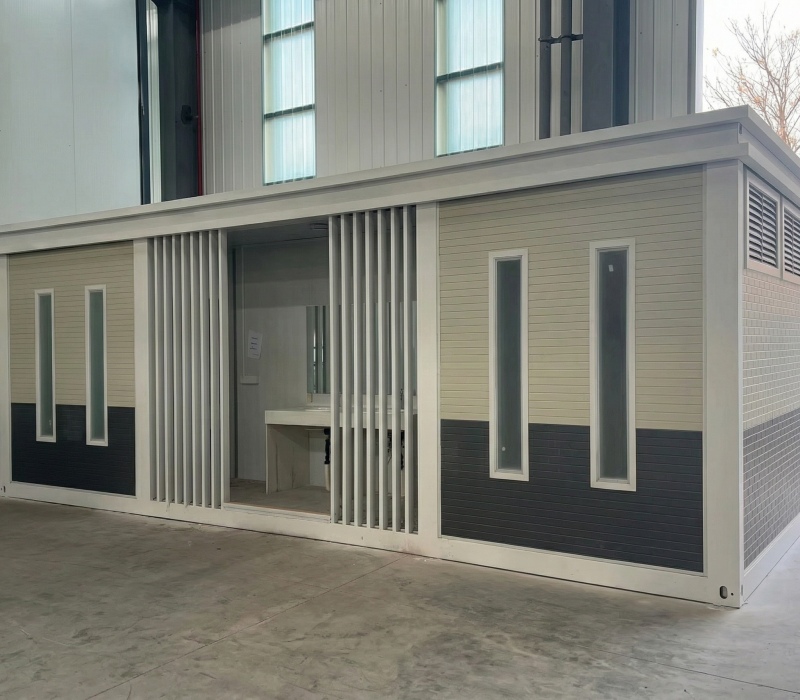
Structural durability comes from the whole envelope and connection system. A durable structure 36m² space detachable office may use a galvanized light-steel frame, insulated panels, protected flooring, and sealed roof channels, but the configuration must be checked against local loads. Fire and moisture performance also depend on joints, penetrations, and maintenance.
How Does It Compare With a Fixed Site Room?
The comparison should include the next move, not only the first installation. A fixed room may offer more freedom for heavy services, while a detachable unit can preserve value when the project moves. Assess transport, local labor, preparation, and storage together.
| Decision factor | Modular detachable room | Fixed site room |
| Relocation | Designed for dismantling and reuse | Usually demolition or major alteration |
| Early planning | Requires coordinated modular drawings | More room for on-site changes |
| Repeat programs | Same room kit can be redeployed | New construction often repeats work |
| Site dependency | Needs level supports and assembly control | Needs conventional construction access |
ال quick-install and secure 36m² space detachable office option is attractive when the program rewards fast, controlled assembly. It is not a shortcut around foundations, permits, or inspection.
A Clearer Way to Decide
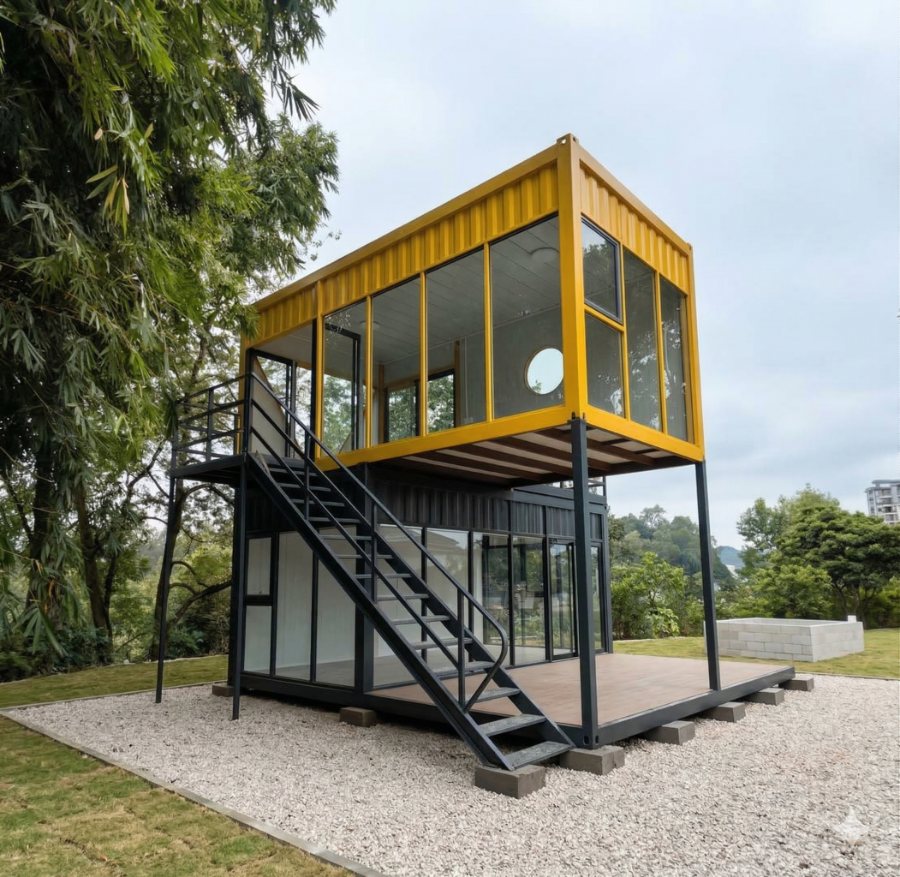
Modular detachable design is strongest when one building must serve several project phases. Define the daily work, size the rooms around movement, coordinate services early, and record every component for the next deployment. Deke Folding Activity House can turn approved drawings into a coordinated detachable building package with customization advice, installation tutorials, and optional on-site support. The next step is to send the site conditions and room schedule for a design review that exposes assumptions before fabrication.
أسئلة متكررة
Can a detachable module be reused on another project?
Yes, reuse is practical when panels, seals, fasteners, and frame members remain serviceable. Labeling and inspection during dismantling make the next assembly faster and reduce missing-part risk.
Is 36m² enough for a project office?
It can be enough for a small coordination team when the room schedule is disciplined. Separate meeting, storage, desk, and welfare functions, then check circulation and service access before fixing partitions.
Does modular mean the design cannot be customized?
No. Door and window positions, partitions, finishes, and service points can be adjusted within the supported structural system. Custom changes still need coordinated drawings and local review.
What makes the structure durable after relocation?
Durability depends on protected steel, sound connections, intact seals, careful handling, and maintenance after each move. A relocation inspection should confirm frame alignment, panel edges, roof drainage, and service penetrations.
المشاركات الأخيرة
-
 A Detachable Office Layout That Fits the Working Dayأكتوبر 14, 2026
 -
Can a Folding Container House Be Used as an Office?أكتوبر 7, 2026
-
How Can a Detachable Home Support Flexible Living?سبتمبر 30, 2026
منتجات ذات صلة
إنتاج وتخصيص المنازل الجاهزة ومنازل الحاويات
اتصل بنا
احصل على نصائح شخصية للمنازل الجاهزة ومنازل الحاويات.