

- Home
- Products
- Flat-Pack Container House
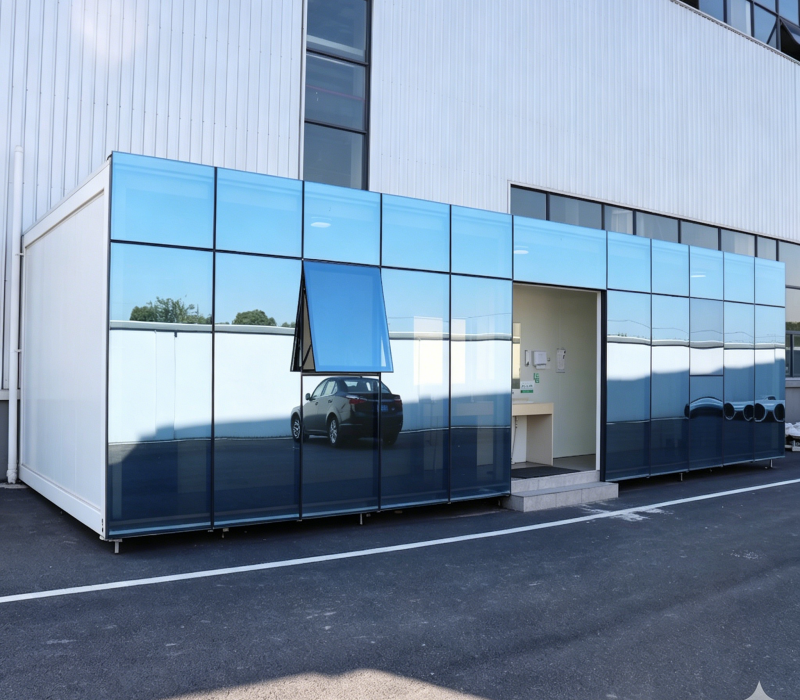
- Modern Glass Curtain Wall Modular Office Building
Modern Glass Curtain Wall Modular Office Building
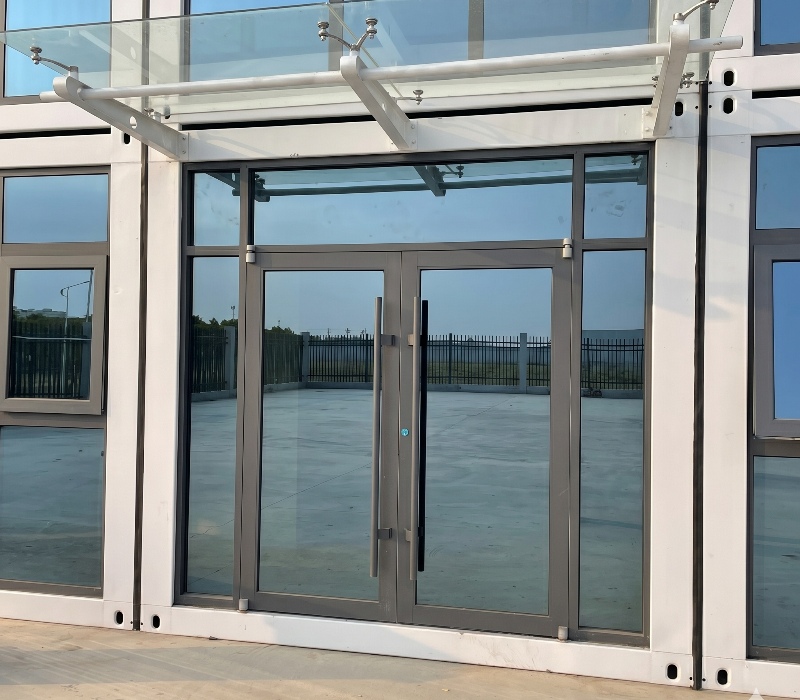
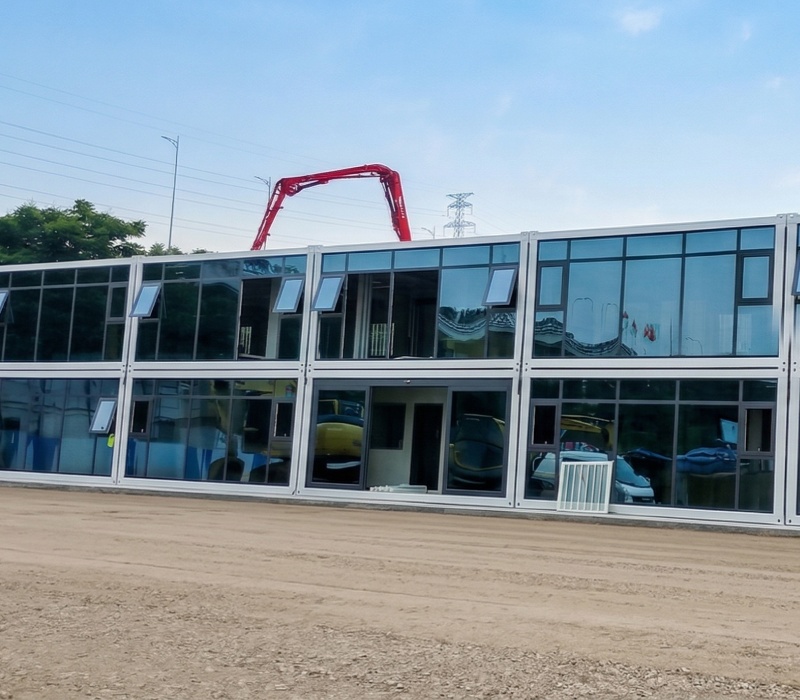
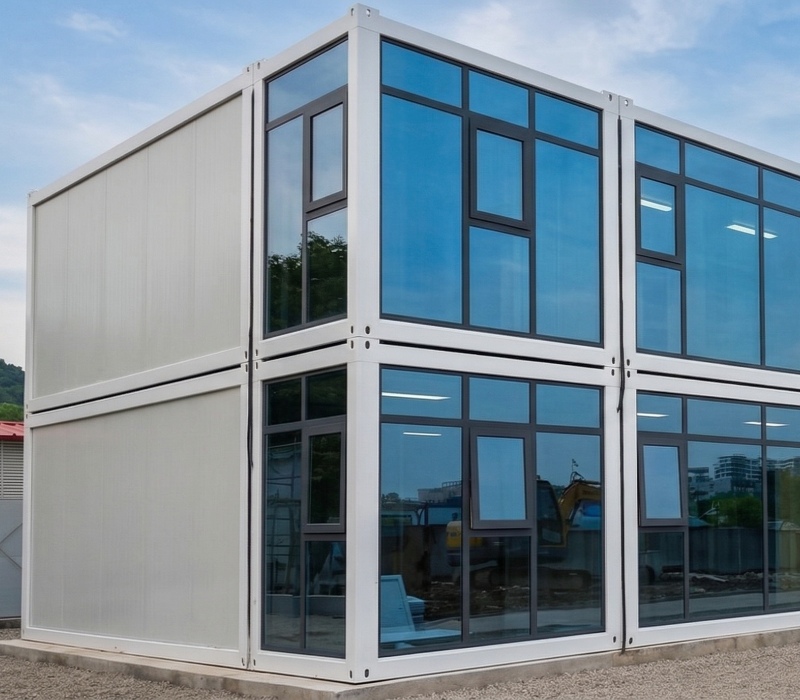
- Modern Aesthetics: The seamless glass curtain wall replaces traditional solid panels, creating a transparent, high-end look suitable for executive offices and reception centers.
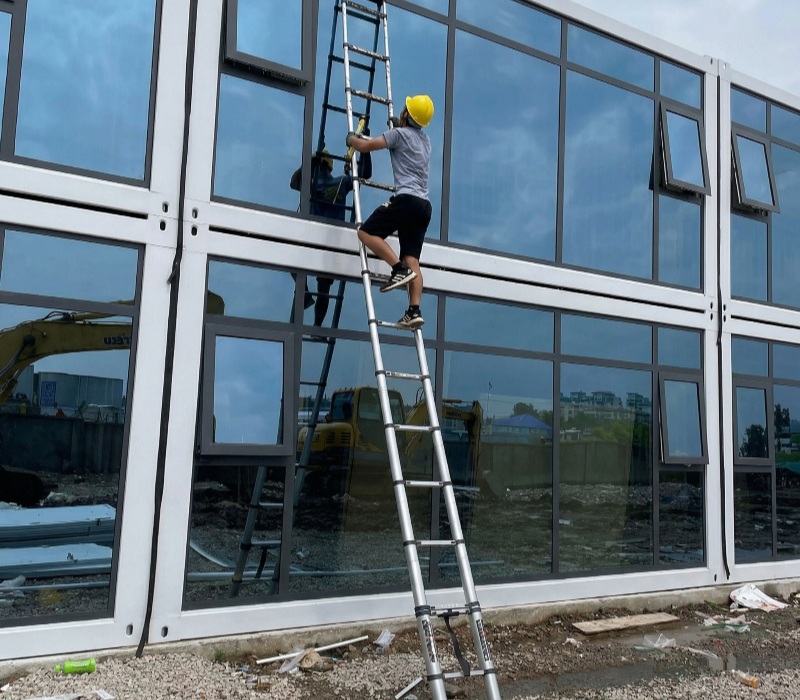
- Rapid Deployment: Factory-prefabricated components are shipped in "flat packs" (4 units per bundle), significantly reducing shipping costs and allowing for 50% faster on-site assembly compared to traditional construction.
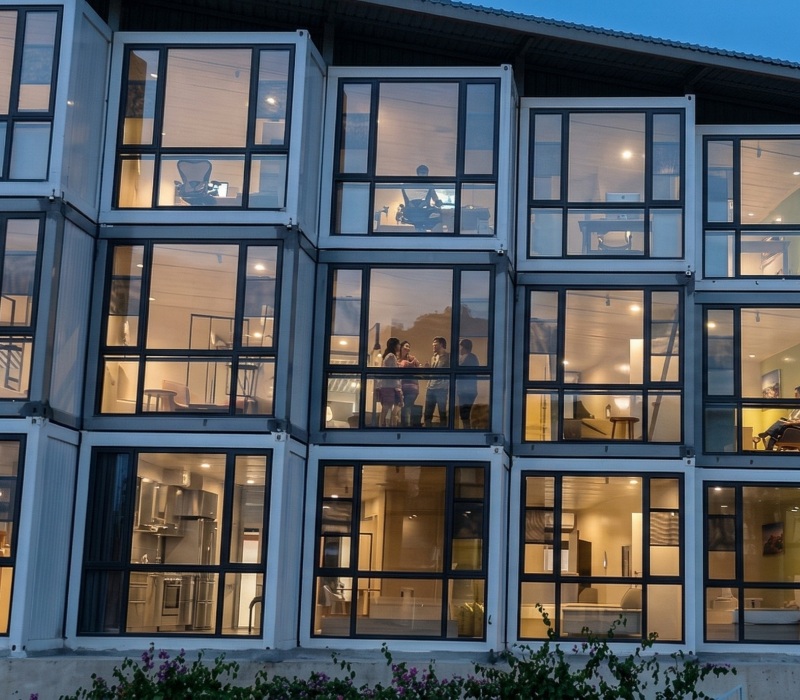
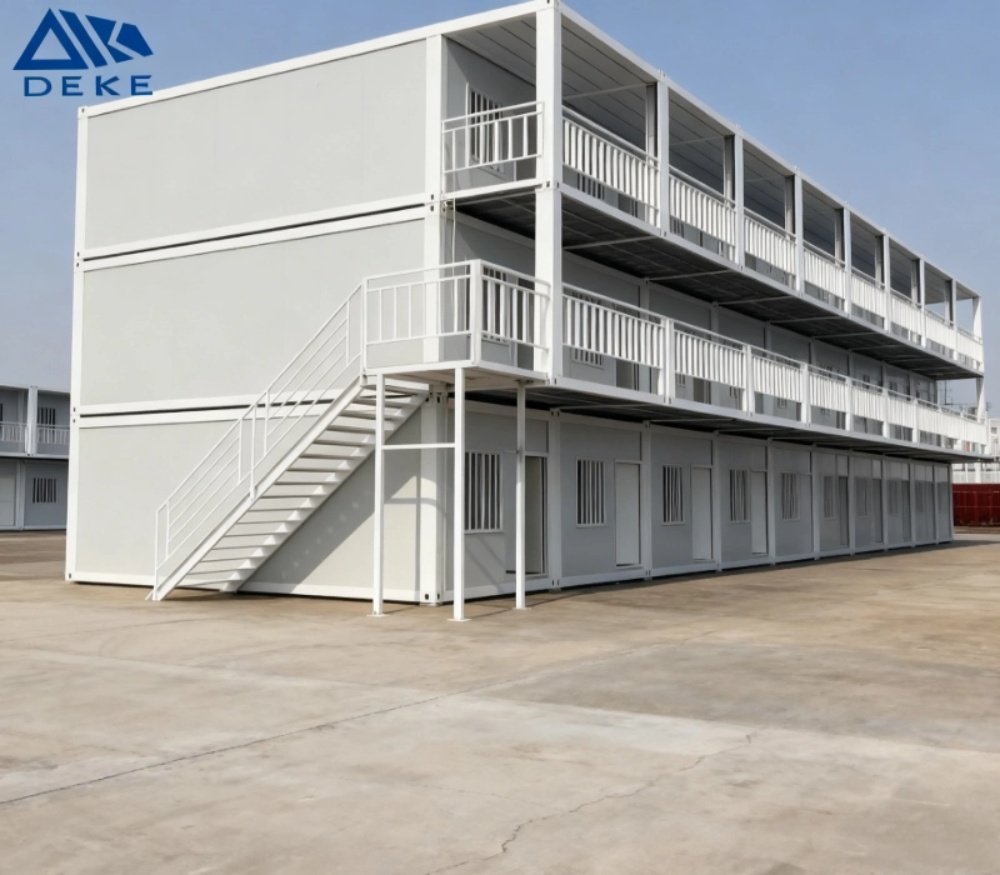
- Modular Scalability: Units can be connected horizontally to create large open-plan spaces and stacked vertically (up to 3 stories) to maximize land utility.
- Climate Resilience: Equipped with an integrated internal drainage system and high-performance insulation, ensuring comfort in diverse weather conditions.
- Sustainable & Reusable: The entire structure is 100% recyclable and can be disassembled and relocated to new sites without material waste.
-
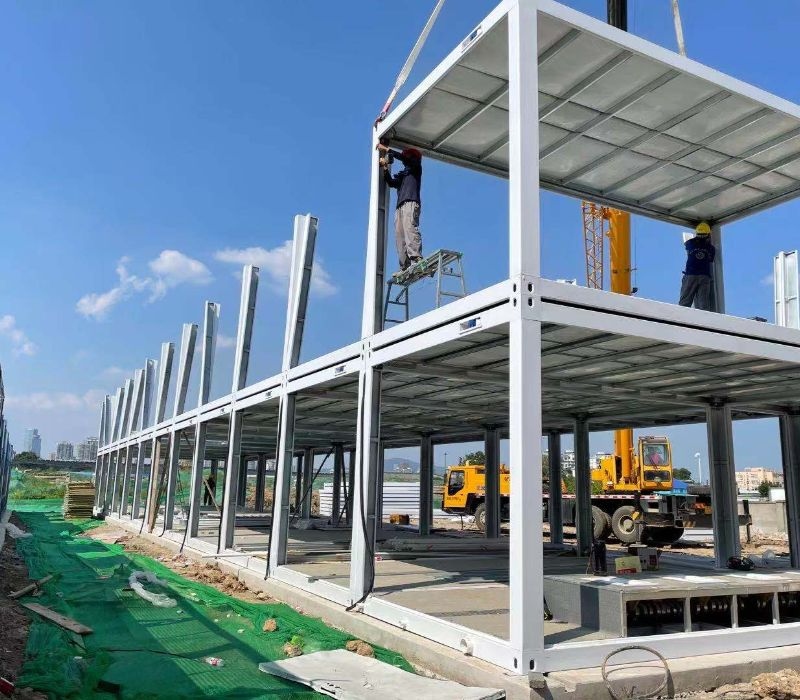
Modular installation
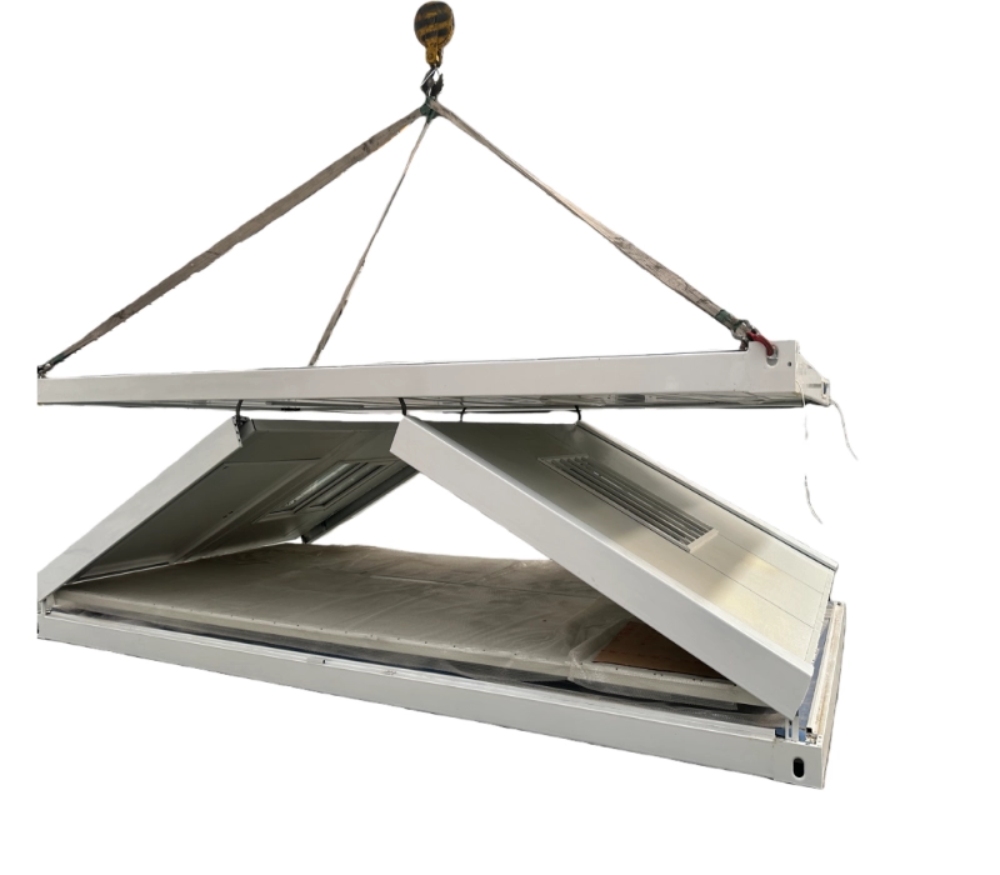
Flat-Pack Logistics
Specialized "sandwich" packing to minimize shipping costs and maximize storage efficiency.
100% Prefabricated
Factory-finished columns and wall panels. No welding, no cutting—just assembly.
Rapid Deployment
Only a crane or forklift is required. Move from delivery to completion in hours, not days.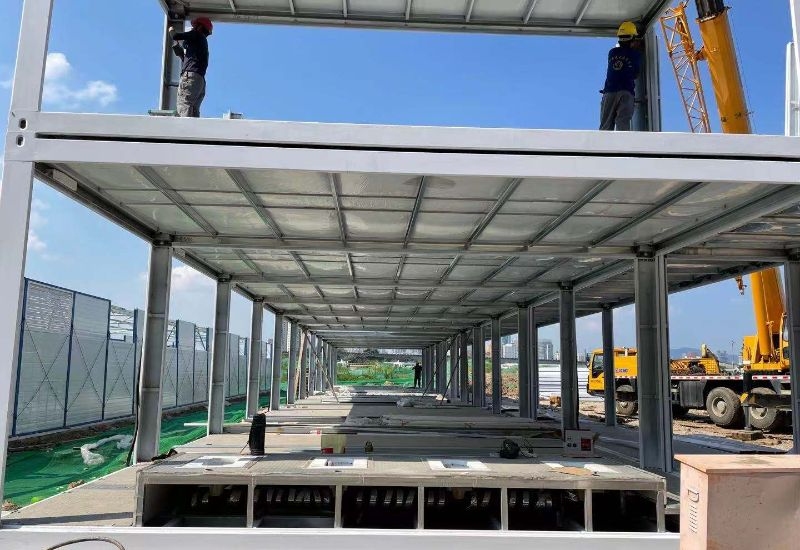
-
The Premium Corridor Solution
Three-Sided Glass Walls
Replaces standard panels with floor-to-ceiling glass, creating a bright, transparent, and high-end visual experience.
Modular Connectivity
Specifically designed as a connecting unit to link main buildings while elevating the overall architectural aesthetics.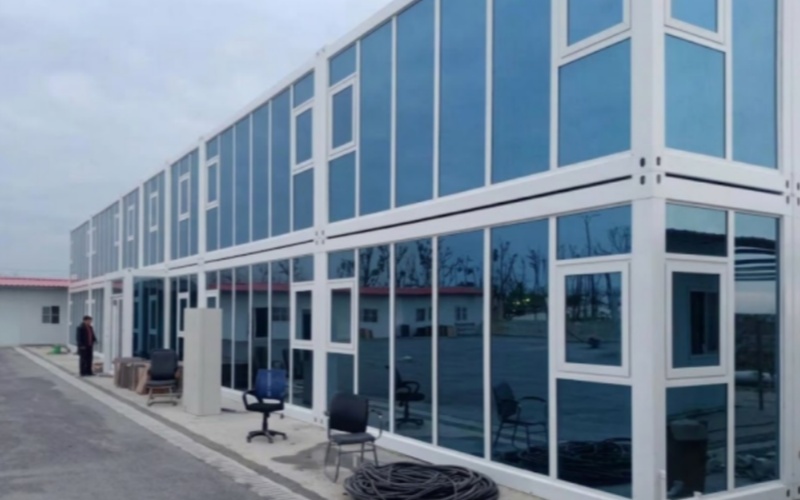
-
Structural Integrity Meets High-Speed Setup
Integrated Monolithic Frame
The roof and floor chassis are fully factory-welded and integrated. This pre-assembled structure ensures maximum stability and significantly slashes on-site installation time.
Industrial-Grade Flooring System
Engineered for durability, the floor features 18mm Cement Fiberboard topped with 2mm anti-slip PVC Vinyl. This combination offers superior fire resistance, moisture protection, and a long-lasting professional finish.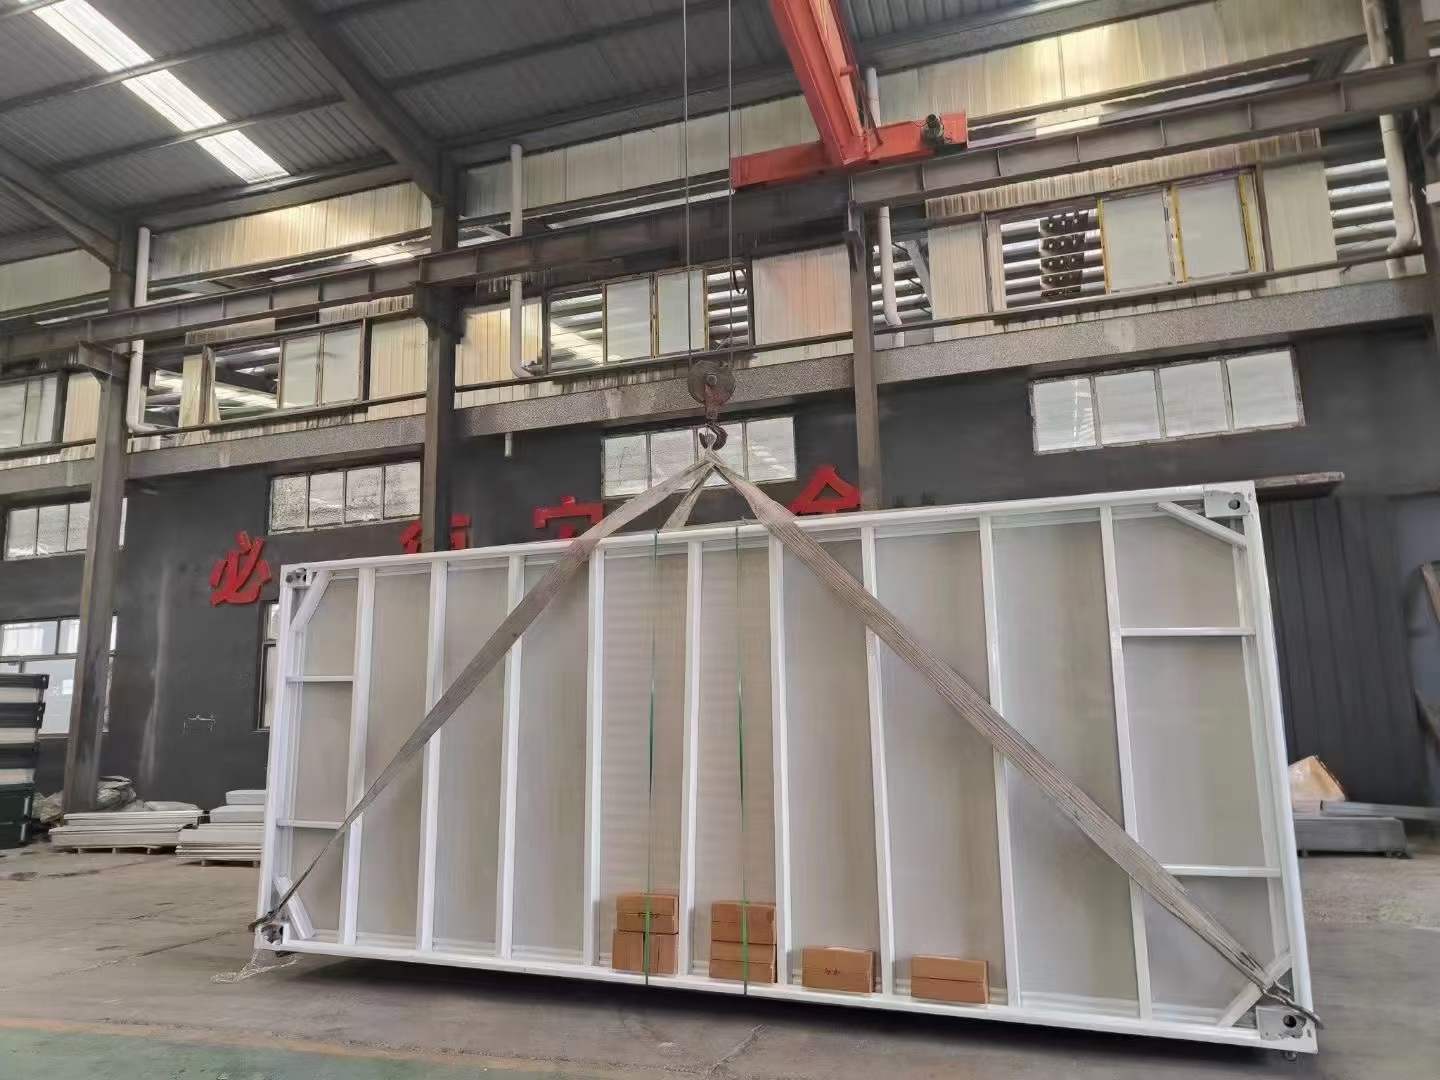
-
Color Steel Sandwich Panel
Different sandwich layers have different effects, and the default is that rock wool is the most fire-resistant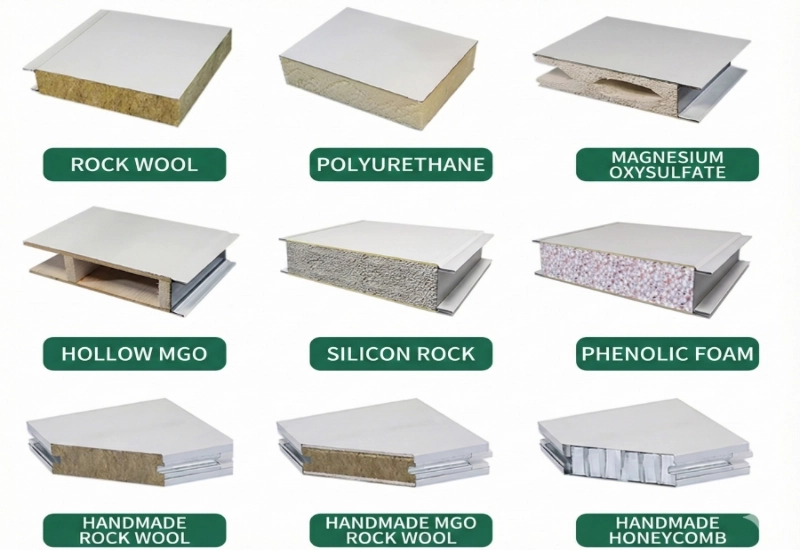
-
Packaging Method
Integrated Design: Roof and floor are pre-connected to create a built-in storage compartment.
High Efficiency: Loose components are packed inside the structure to maximize loading density.
Container Specific: This model is exclusively designed for 40HC containers.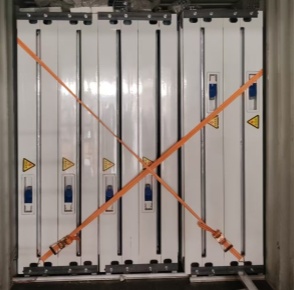
| NUMBER | PRODUCT CONTENT | SPECIFICATION | OPTIONS |
| Unit size | L5800xW2438xH2500mm
L19’xW8’xH8.2′ |
Length and height can be customized | |
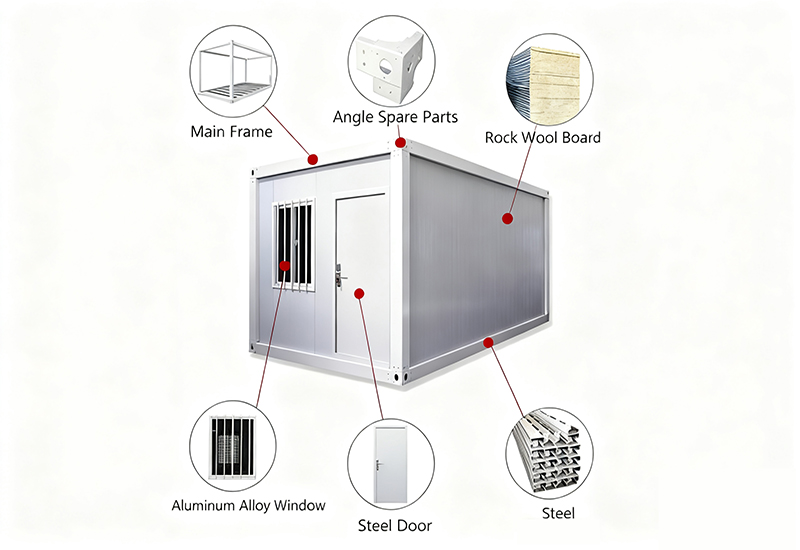
| 1 | Main Frame | Galvanized Square Steel Tube | Thickness: 2.0mm / 2.3mm / 2.75mm / 3.0mm |
| 2 | Wall Panels | Color Steel Sandwich Panel | Thickness: 50mm/75mm/100mm
Sandwich layer:Rock Wool/EPS |
| 3 | Subfloor | 18mm Heavy-Duty Cement Fiberboard | Standard (Fireproof & High-density) |
| 4 | Floor Finish | 2mm Anti-slip PVC Vinyl Sheet | Upgrade: SPC Stone Plastic Composite Flooring |
| 5 | Glass Curtain | Double-glazed Tempered Glass (5mm + 9A + 5mm) | Vacuum-insulated for thermal & sound insulation |
FAQ
| Q: How many units fit into a 40′ HQ container? |
| Typically, 6 to 8 standard modular units can be loaded into a single 40′ HQ shipping container, depending on the specific thickness and configuration of your wall panels. |
| Q: What is the durability of the steel framework? |
| Our frames are made of Galvanized Square Steel Tubing with thickness options ranging from 2.0mm to 3.0mm. The deep-galvanization process ensures excellent anti-corrosion properties and a structural lifespan of over 15 years. |
| Q: Is the installation difficult? |
| A: No, it is designed for rapid and versatile assembly: |
|
| Q: What is the Minimum Order Quantity (MOQ)? |
|
A: We accept orders starting from just one unit.
|
| Q: What if I don’t have a specific design? |
|
A: We offer flexible design assistance based on our extensive industry experience:
|
|
Q: Can the dimensions be customized? |
|
A: Yes, we offer flexible sizing to fit your project:
|
RELATED PRODUCTS
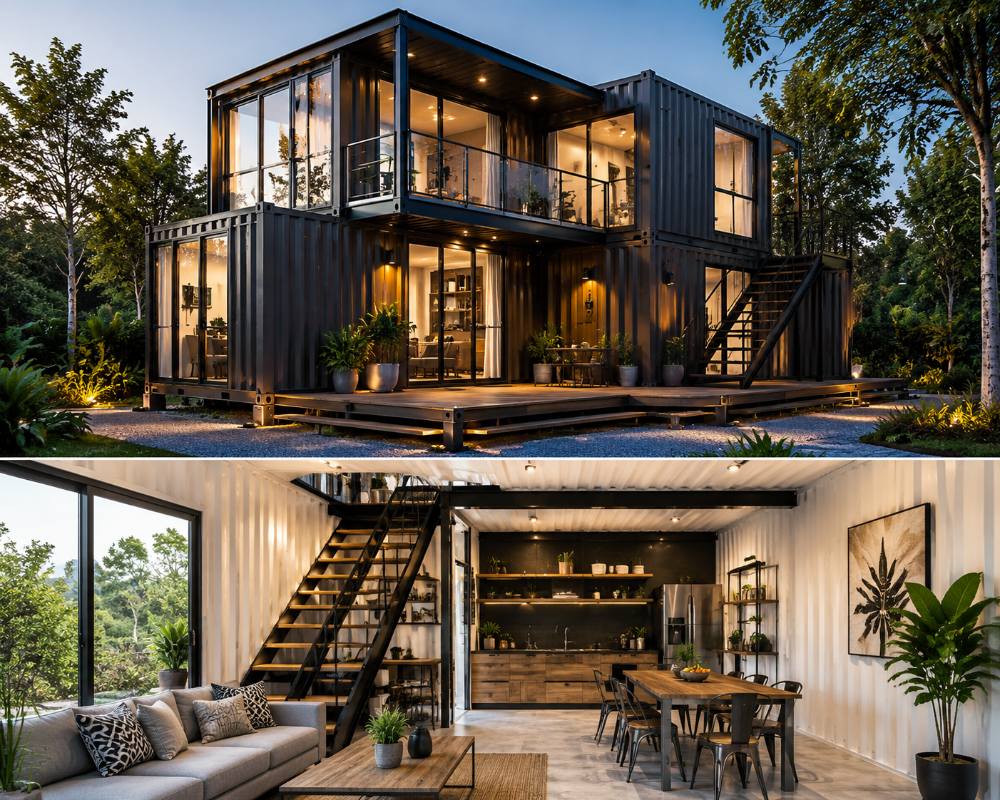
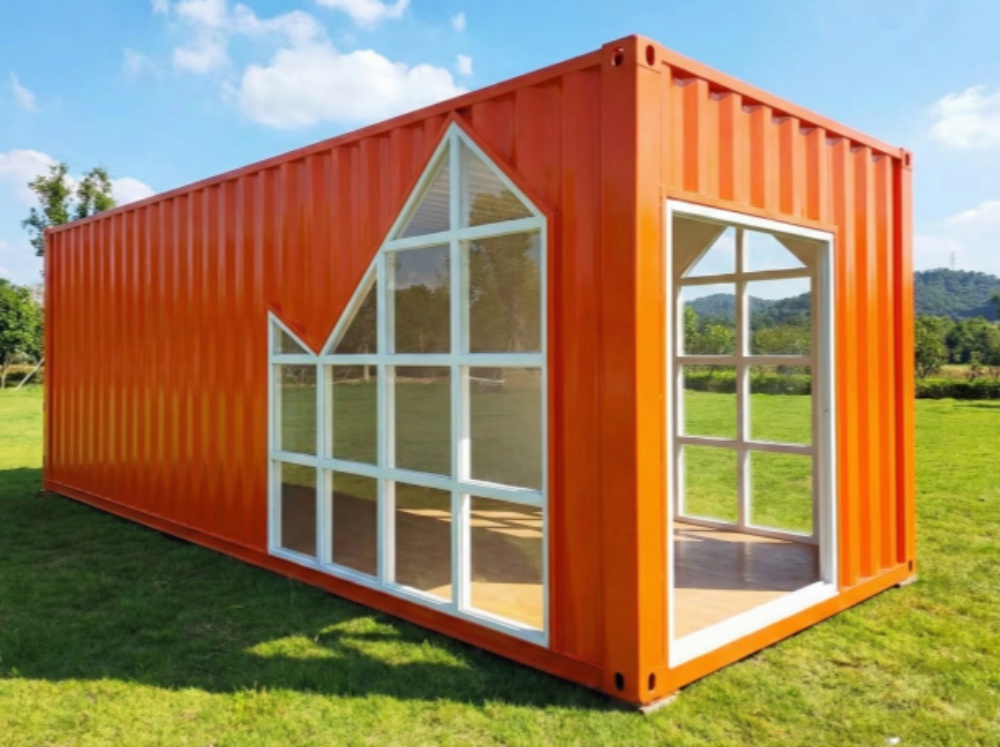
Modular Design, Fast Construction
Latest News
Updates on high-end folding containers.
Our Services
Our Services
Online guidance and installation videos are provided
For customers installing container houses for the first time, detailed online guidance and video tutorials are provided.
Provide CAD floor plans and 3D renderings
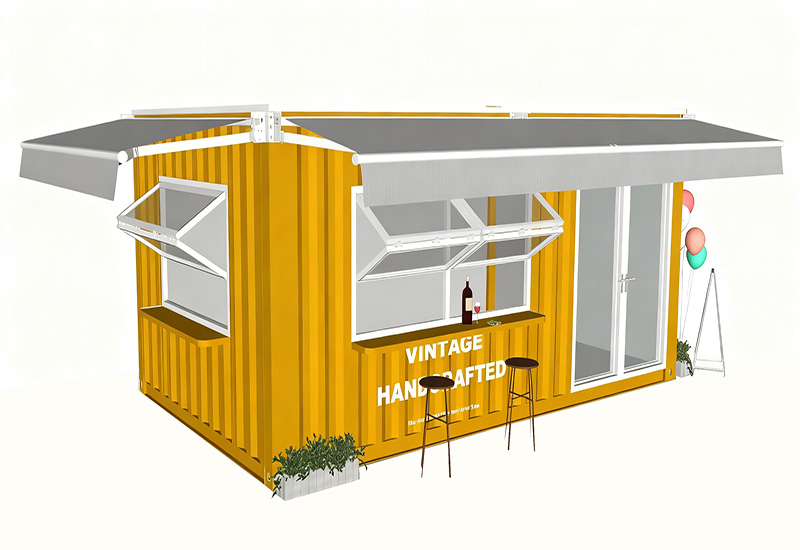
Provide floor plans, elevations, and overall 3D renderings of the container house.

Procurement Services
We can help clients purchase everything they need for their homes that can be shipped out, based on their needs and budget.
Contact Us
Get personalized prefabricated houses and container houses advice.